


Hillborough Road
Swaffham, North pickenham
£725,000
Tenure: Freehold
Ref: ZK1105742
- Beautifully presented single storey property
- Three en-suite bedrooms
- Generous sitting room with wood burner
- Detached one/two bedroom 'lodge'
- Outbuildings which extend to in excess of 4000 sq ft
- Gardens and grounds of around 5 acres (stms)
- Rural setting
- Business/equestrian potential read more show less
monthly mortgage estimate
This individual three bedroom home stands in gardens and grounds which extend to around 5 acres (STMS), and comes complete with a detached ‘lodge’ providing further accommodation and an extensive range of outbuildings.
The property is presented in excellent condition.
The property is presented in excellent condition.

are you thinking of
selling or letting?
Council Tax Band: D
Tenure: Freehold
floor plans
in detail
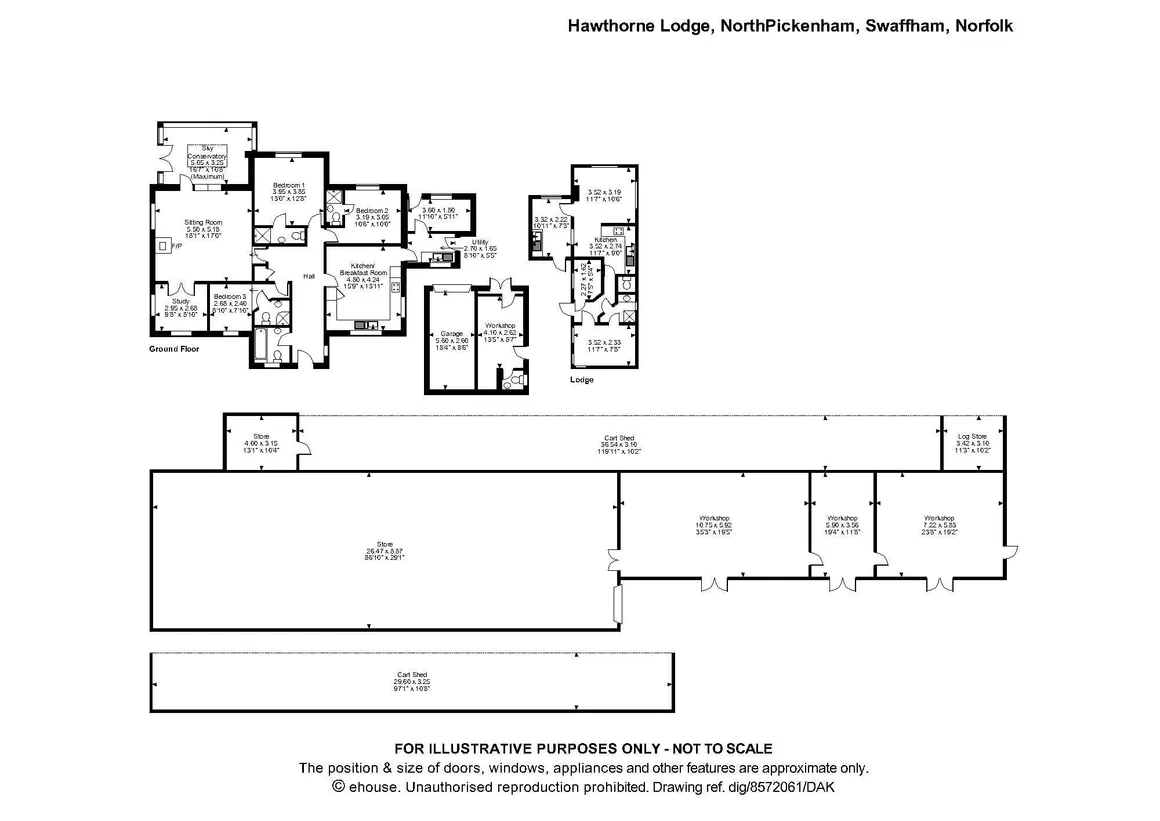
This beautifully presented single storey home offers three en-suite bedrooms, a lovely kitchen/breakfast room, two reception rooms and conservatory. The property stands in a rural setting outside the village of North Pickenham in gardens and grounds which extend to around 5 acres (STMS). Within these grounds there is a detached ‘lodge’ providing further accommodation, a garage with workshop and a large outbuilding providing further storage and workshop space which extends to in excess of 4000 sq ft. There is also an additional covered storage area adjoining this building and a further multi bay cart lodge. Viewing of this most individual property is essential to appreciate the setting, outside space and potential offered by the outbuildings and land subject to relevant permissions.
With a white suite comprising shower in tiled cubicle, wc with concealed cistern and vanity hand wash basin with chrome mixer tap and storage under. Chrome towel rail/radiator, tiled floor.
Immediately to the rear of the property is an area of lawned ‘formal’ garden with sun terrace accessed from the conservatory. Within this garden there are also garden sheds and a wood store. Beyond the drive are the main outbuildings in a gated compound. The main building extends to in excess of 4000 sq ft and is divided into a large storage space and a three interconnecting workshops/stores. Additionally there is covered storage area adjoin this building and a separate multi bay cart lodge.
In total the gardens and grounds extend to 5 acres (STMS) they are well maintained being laid to grass, with a number of specimen trees, the whole being enclosed by fencing and adjoin farmland.
Due to the vast amount of land and storage/workshop/outbuildings, this property lends itself to accommodate a variety of potential uses such as for small business/workshop, collectors, canine, equestrian or leisure, subject to obtaining relevant permissions.
Reception Hall
With door in from the front aspect this spacious hall has solid wood doors to the bedrooms, kitchen and bathroom, with a glazed door to the sitting room. Attractive flooring which continues into the sitting room and kitchen. Fitted storage, access to loft.Sitting Room
A well-proportioned sitting room with window the side aspect, full height window to the conservatory and glazed door into the conservatory. A focal point is provided by a wood burning stove on a raised hearth.Study
This double aspect room has glazed double doors from the sitting room, and matching flooring.Conservatory
A spacious conservatory providing a lovely seating area overlooking the rear garden and land beyond. Double doors open to a terrace.Utility Room
A good utility with further storage and solid wood work surface, having inset butler sink. Space for washing machine and tumble drier. A door opens into the boot room.Boot Room
An ideal space with door in from the rear aspect, fitted shelving.Bedroom One
A lovely double bedroom with window to the rear aspect overlooking the garden and land beyond.En-Suite
En-SuiteWith a white suite comprising shower in tiled cubicle, wc with concealed cistern and vanity hand wash basin with chrome mixer tap and storage under. Chrome towel rail/radiator, tiled floor.
Bedroom Two
Another double bedroom, once again with a window to the rear.En-Suite
With a white suite comprising shower in tiled cubicle, wc with concealed cistern and vanity hand wash basin with chrome mixer tap and storage under. Chrome towel rail/radiator, tiled floor.Bedroom Three
Having a window to the front aspect overlooking the garden.En-Suite
Fitted with a white suite comprising shower in corner cubicle, wc and vanity hand wash basin with chrome mixer tap and storage under. Chrome towel rail/radiator, tiled floor.Bathroom
Fitted with a white suite comprising bath with chrome mixer tap and hand held shower attachment, wc and vanity hand wash basin with chrome mixer tap and storage under. Tiled floor.External
The property stands well back from Hilborough Road and is approached through wrought iron gates onto a long driveway which leads to a parking area alongside the property itself. Alongside this parking area is the detached garage, which is currently divided to provide a single garage and workshop/office with separate wc. To the opposite side of the drive is the detached ‘lodge’, standing with its own area of garden. This lodge offers two bedrooms with sitting room, kitchen and shower room.Immediately to the rear of the property is an area of lawned ‘formal’ garden with sun terrace accessed from the conservatory. Within this garden there are also garden sheds and a wood store. Beyond the drive are the main outbuildings in a gated compound. The main building extends to in excess of 4000 sq ft and is divided into a large storage space and a three interconnecting workshops/stores. Additionally there is covered storage area adjoin this building and a separate multi bay cart lodge.
In total the gardens and grounds extend to 5 acres (STMS) they are well maintained being laid to grass, with a number of specimen trees, the whole being enclosed by fencing and adjoin farmland.
Due to the vast amount of land and storage/workshop/outbuildings, this property lends itself to accommodate a variety of potential uses such as for small business/workshop, collectors, canine, equestrian or leisure, subject to obtaining relevant permissions.
Utilities, rights & restrictions
Utility supply:
- Electric Mains Supply
- Water Mains Supply
- Heating Oil
- Broadband FTTP
- Sewerage Private Supply
Rights and restrictions:
- Private rights of way No
- Public rights of way No
- Listed property No
- Restrictions No
Risks:
- Flooded in last 5 years No
- Flood defences Ask agent
- Source of flood Ask agent
location
get directions
to the property
to the branch
Monthly mortgage estimate
Use our handy mortgage calculator to estimate what your monthly repayments could be. Edit the fields below with the relevant details or, if you’d like a more accurate view on what your repayments could be, complete our mortgage enquiry form below and our Mortgage Consultant will be in touch.
* Terms and Conditions apply.
">
Mortgage enquiry
Interested in this property?


Looking for something else?
view all our properties
We're here to help
more about our team
thinking of selling or letting?
book a free valuation
Book now

*PLEASE BE AWARE, THESE RESULTS ARE FOR ILLUSTRATIVE PURPOSES ONLY AND SHOULD NOT BE CONSIDERED AS A MORTGAGE
QUOTE. THESE ARE BASED ON A REPAYMENT MORTGAGE AND MAY VARY DEPENDING ON THE TERM AND INTEREST RATE OF YOUR
MORTGAGE.
LENDER FEES MAY ALSO BE APPLICABLE. IF YOU WOULD LIKE GUIDANCE ON THE RIGHT MORTGAGE FOR YOU, WE RECOMMEND SPEAKING TO ONE OF OUR MORTGAGE CONSULTANTS WHO WILL BE MORE THAN HAPPY TO HELP.
**The 4.19% annual interest rate is based on the Connells Group average mortgage interest rate taken from this year YTD and is correct as at 17/03/2026.
Any fees payable will be explained in your initial no-obligation appointment, before you choose whether to use our Mortgage Services.
LENDER FEES MAY ALSO BE APPLICABLE. IF YOU WOULD LIKE GUIDANCE ON THE RIGHT MORTGAGE FOR YOU, WE RECOMMEND SPEAKING TO ONE OF OUR MORTGAGE CONSULTANTS WHO WILL BE MORE THAN HAPPY TO HELP.
**The 4.19% annual interest rate is based on the Connells Group average mortgage interest rate taken from this year YTD and is correct as at 17/03/2026.
Any fees payable will be explained in your initial no-obligation appointment, before you choose whether to use our Mortgage Services.
Book a Viewing

We have received your message
There was an error sending your message - please try again later.
email enquiry - sales
We have received your message
There was an error sending your message - please try again later.