


Shalford Green
Braintree, Shalford
offers over
£500,000
Tenure: Freehold
Ref: BTR110364
- Three double bedrooms
- Detached country house
- Detached barn
- Family bathroom & shower room
- Open plan lounge / kitchen / diner
- Beautiful landscaped gardens
- Parking for multiple cars
- Countryside view read more show less
monthly mortgage estimate
Nestled into the far-reaching countryside in the idyllic and peaceful hamlet of Shalford Green, Cowslip is a beautifully refurbished and thoughtfully extended three-bedroom detached country home, offering the perfect blend of modern living and rural charm.

are you thinking of
selling or letting?
Council Tax Band: D
Tenure: Freehold
floor plans
in detail
This stunning property has been sympathetically enhanced to create a light-filled, contemporary layout that makes the most of its picturesque surroundings.
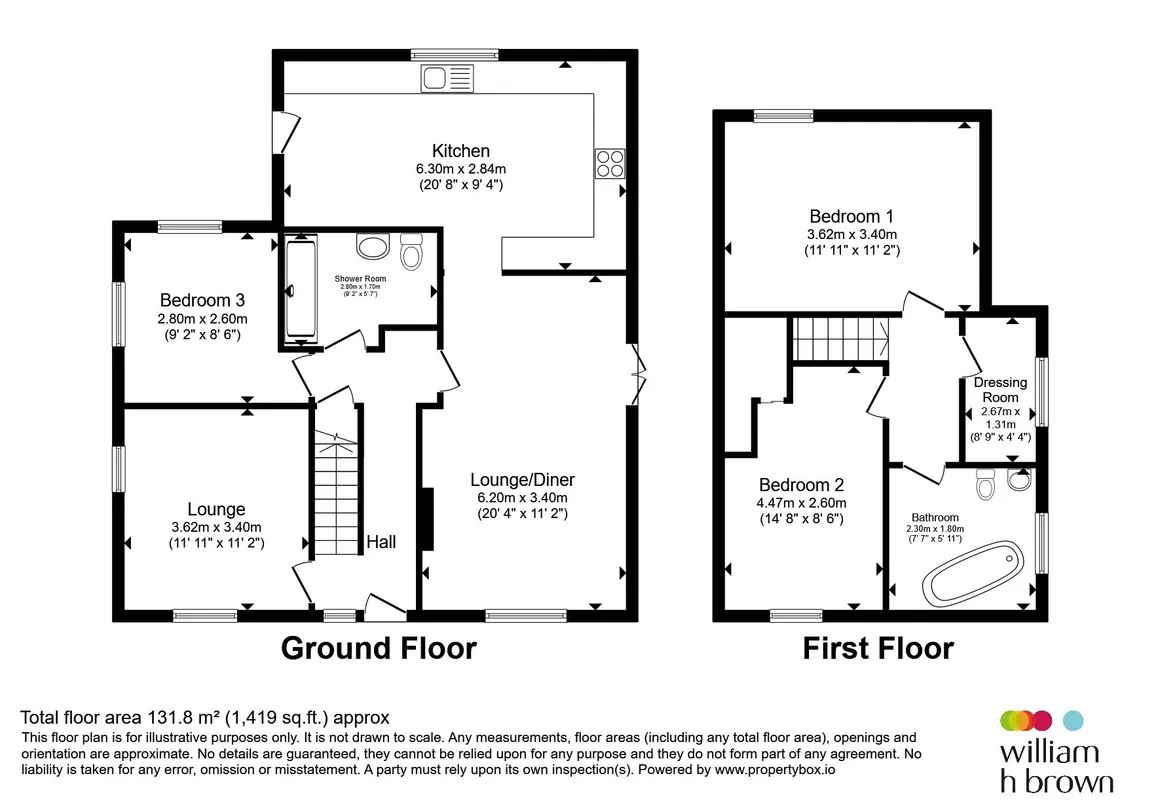
The ground floor comprises a welcoming entrance hall, a cosy yet elegant sitting room, and an impressive open-plan kitchen/dining/living space – ideal for both everyday living and entertaining.
Completing the ground floor is a versatile third bedroom and a stylish shower room.
Upstairs, the property continues to impress with two generous double bedrooms, a dedicated dressing room and a well-appointed family bathroom, all finished to a high standard.
Externally, Cowslip enjoys beautifully landscaped gardens that perfectly complement its countryside setting, alongside ample driveway parking.
A particular highlight is the detached barn, offering exciting development potential (subject to the necessary planning permissions), ideal for those seeking an annexe, studio or further accommodation.
With further scope to extend (STPP), this exceptional home presents a rare opportunity to acquire a turnkey country residence with outstanding potential in a truly tranquil location.
Double glazed window to multiple aspect. Wall mounted electric heater.
Double glazed windows to multiple aspects. Double glazed French doors to garden. Feature fireplace with inset wood burning stove. Wall mounted electric heater. Opening to:-
Double glazed window to rear aspect. Range of matching base and eye level unit with work surface over incorporating and inset sink drainer with hot and cold mixer tap. Space for Range cooker, American style fridge freezer, dishwasher, washing matching and tumble dryer. Tiled flooring, Part tiled walls. Double glazed door to side aspect.
Double glazed window to multiple aspects. Wall mounted electric heater.
Walk in shower with glass enclosure. Hand wash basin. Low level WC. Part tiled walls. Tiled flooring. Extractor fan.
Double glazed window to rear aspect. Wall mounted electric heater.
Double glazed window to front aspect. Wall mounted electric heater. Restricted head height.
Double glazed window to side aspect. Built in wardrobes with shelving.
Obscure double glazed window side. Freestanding bath with not and cold mixer tap with shower attachment. Hand wash basin with vanity unit. Heated towel rail. Wood effect flooring. Wall mounted double vanity cupboard.
The ground floor comprises a welcoming entrance hall, a cosy yet elegant sitting room, and an impressive open-plan kitchen/dining/living space – ideal for both everyday living and entertaining.
Completing the ground floor is a versatile third bedroom and a stylish shower room.
Upstairs, the property continues to impress with two generous double bedrooms, a dedicated dressing room and a well-appointed family bathroom, all finished to a high standard.
Externally, Cowslip enjoys beautifully landscaped gardens that perfectly complement its countryside setting, alongside ample driveway parking.
A particular highlight is the detached barn, offering exciting development potential (subject to the necessary planning permissions), ideal for those seeking an annexe, studio or further accommodation.
With further scope to extend (STPP), this exceptional home presents a rare opportunity to acquire a turnkey country residence with outstanding potential in a truly tranquil location.
Entrance Hall
Double glazed window to multiple aspects. Stairs to first floor. Doors leading:-Lounge
11' 11" x 11' 2" ( 3.63m x 3.40m )Double glazed window to multiple aspect. Wall mounted electric heater.
Lounge / Dining Room
20' 4" max x 11' 2" max ( 6.20m max x 3.40m max )Double glazed windows to multiple aspects. Double glazed French doors to garden. Feature fireplace with inset wood burning stove. Wall mounted electric heater. Opening to:-
Kitchen
9' 4" max x 20' 8" max ( 2.84m max x 6.30m max )Double glazed window to rear aspect. Range of matching base and eye level unit with work surface over incorporating and inset sink drainer with hot and cold mixer tap. Space for Range cooker, American style fridge freezer, dishwasher, washing matching and tumble dryer. Tiled flooring, Part tiled walls. Double glazed door to side aspect.
Bedroom Three
9' 2" max x 8' 6" max ( 2.79m max x 2.59m max )Double glazed window to multiple aspects. Wall mounted electric heater.
Shower Room
5' 7" max x 9' 2" max ( 1.70m max x 2.79m max )Walk in shower with glass enclosure. Hand wash basin. Low level WC. Part tiled walls. Tiled flooring. Extractor fan.
Landing
Doors leading to:-Bedroom One
11' 11" x 11' 2" ( 3.63m x 3.40m )Double glazed window to rear aspect. Wall mounted electric heater.
Bedroom Two
14' 8" max x 8' 6" max ( 4.47m max x 2.59m max )Double glazed window to front aspect. Wall mounted electric heater. Restricted head height.
Dressing Room
8' 9" x 4' 4" ( 2.67m x 1.32m )Double glazed window to side aspect. Built in wardrobes with shelving.
Bathroom
7' 7" x 5' 11" ( 2.31m x 1.80m )Obscure double glazed window side. Freestanding bath with not and cold mixer tap with shower attachment. Hand wash basin with vanity unit. Heated towel rail. Wood effect flooring. Wall mounted double vanity cupboard.
Detached Barn
To the side of the property is a detached barn with double doors, power and lighting.Driveway
To the side of the property is a shingle driveway, additional driveway parking to the opposite side of the barn.Gardens
To the rear of the property is a shingle seating area leading to the remainder lawn with a circular shingle pathway leading to and enclosed vegetable garden. To the side of the property is an additional shingle patio area leading to the remainder lawn with raised flower beds, low level flower beds and a variety of trees. To the front of the property is a well stocked flower garden with topiary hedging and a paved pathway leading to the front door. Side access is granted via a timber gate.
Utilities, rights & restrictions
Utility supply:
- Electric Ask agent
- Water Ask agent
- Heating Ask agent
- Broadband Ask agent
- Sewerage Ask agent
Rights and restrictions:
- Private rights of way Ask agent
- Public rights of way Ask agent
- Listed property Ask agent
- Restrictions Ask agent
Risks:
- Flooded in last 5 years Ask agent
- Flood defences Ask agent
- Source of flood Ask agent
location
get directions
to the property
to the branch
energy efficient rating


Monthly mortgage estimate
Use our handy mortgage calculator to estimate what your monthly repayments could be. Edit the fields below with the relevant details or, if you’d like a more accurate view on what your repayments could be, complete our mortgage enquiry form below and our Mortgage Consultant will be in touch.
* Terms and Conditions apply.
">
Mortgage enquiry
Interested in this property?


Looking for something else?
view all our properties
We're here to help
more about our team
thinking of selling or letting?
book a free valuation
Book now
*PLEASE BE AWARE, THESE RESULTS ARE FOR ILLUSTRATIVE PURPOSES ONLY AND SHOULD NOT BE CONSIDERED AS A MORTGAGE
QUOTE. THESE ARE BASED ON A REPAYMENT MORTGAGE AND MAY VARY DEPENDING ON THE TERM AND INTEREST RATE OF YOUR
MORTGAGE.
LENDER FEES MAY ALSO BE APPLICABLE. IF YOU WOULD LIKE GUIDANCE ON THE RIGHT MORTGAGE FOR YOU, WE RECOMMEND SPEAKING TO ONE OF OUR MORTGAGE CONSULTANTS WHO WILL BE MORE THAN HAPPY TO HELP.
**The 4.19% annual interest rate is based on the Connells Group average mortgage interest rate taken from this year YTD and is correct as at 17/03/2026.
Any fees payable will be explained in your initial no-obligation appointment, before you choose whether to use our Mortgage Services.
LENDER FEES MAY ALSO BE APPLICABLE. IF YOU WOULD LIKE GUIDANCE ON THE RIGHT MORTGAGE FOR YOU, WE RECOMMEND SPEAKING TO ONE OF OUR MORTGAGE CONSULTANTS WHO WILL BE MORE THAN HAPPY TO HELP.
**The 4.19% annual interest rate is based on the Connells Group average mortgage interest rate taken from this year YTD and is correct as at 17/03/2026.
Any fees payable will be explained in your initial no-obligation appointment, before you choose whether to use our Mortgage Services.
Book a Viewing

We have received your message
There was an error sending your message - please try again later.
email enquiry - sales
We have received your message
There was an error sending your message - please try again later.