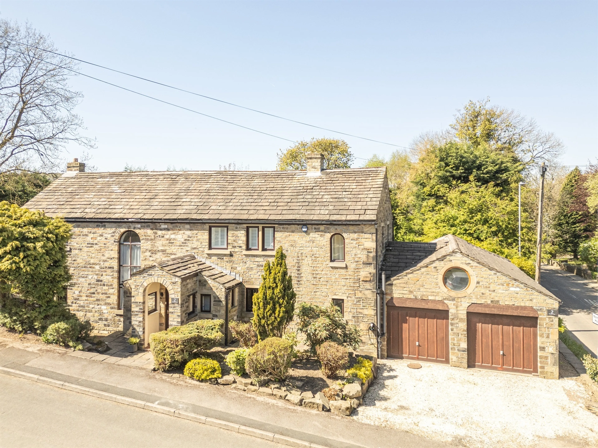
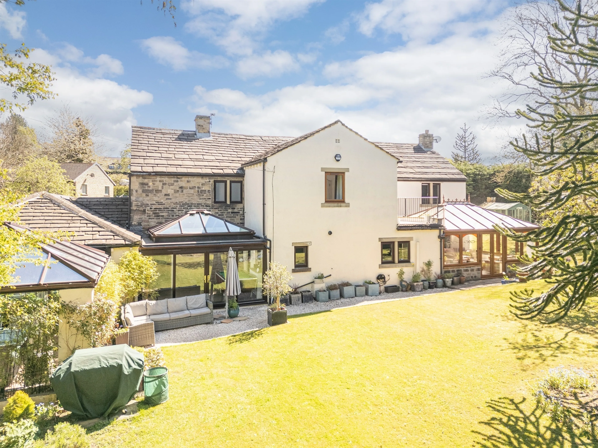
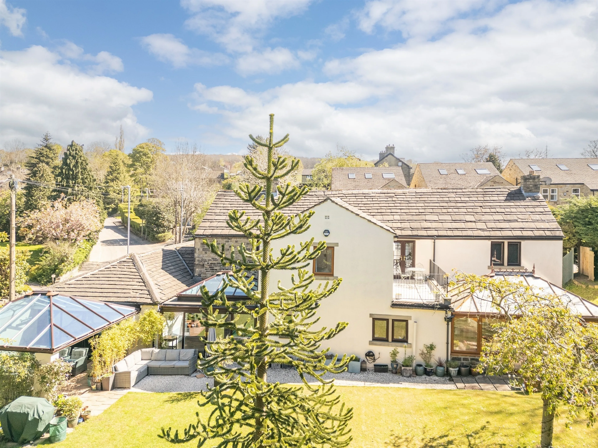
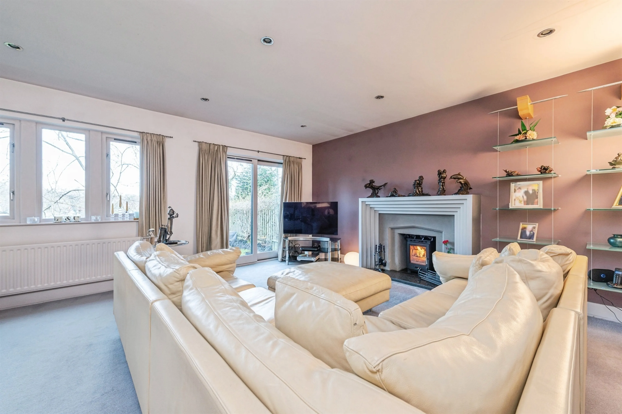
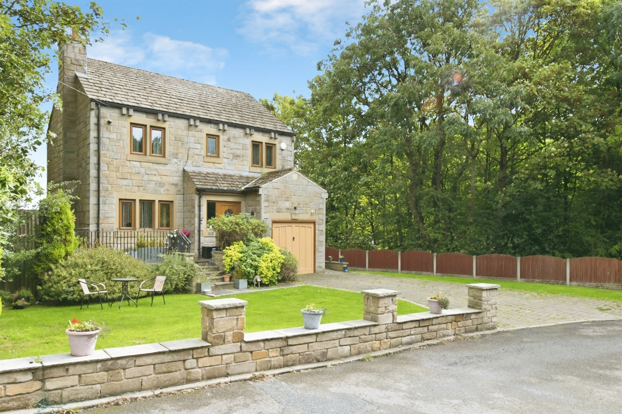
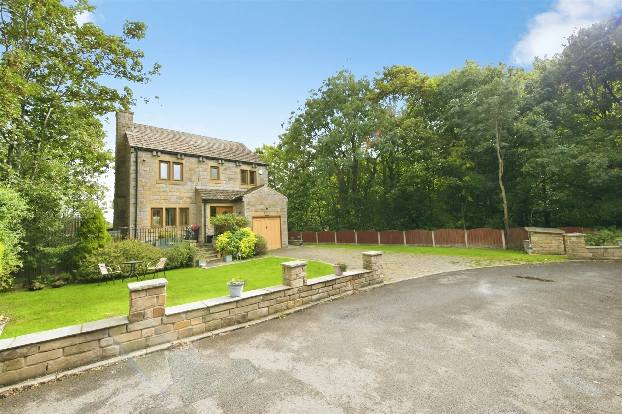
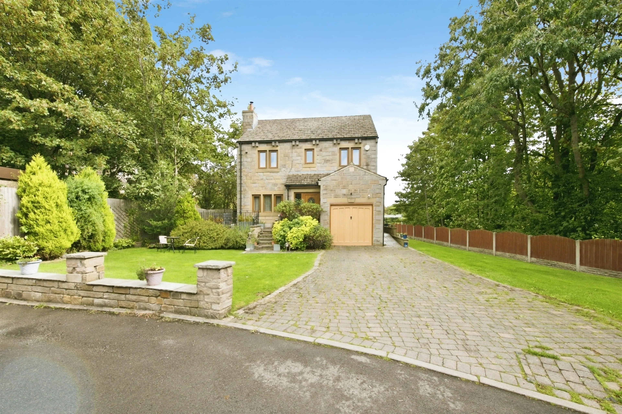
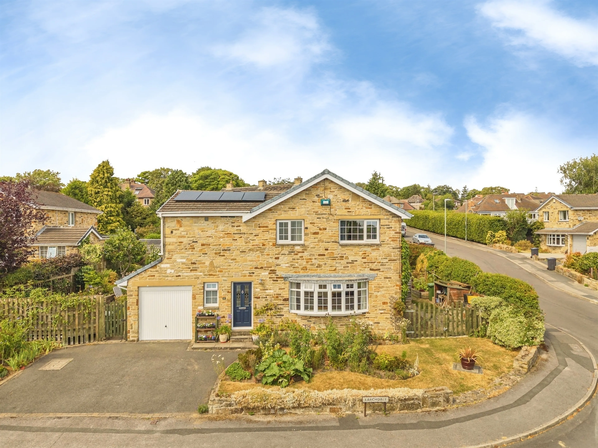
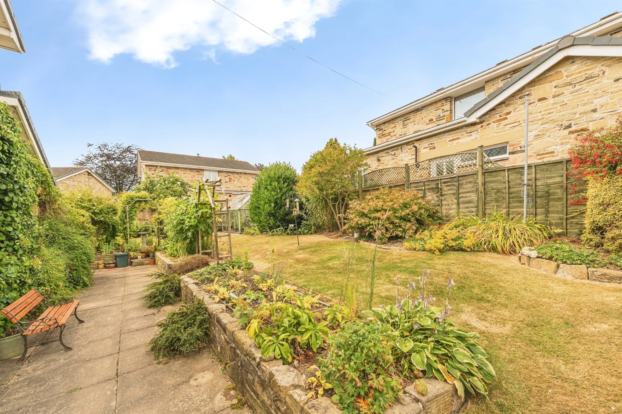
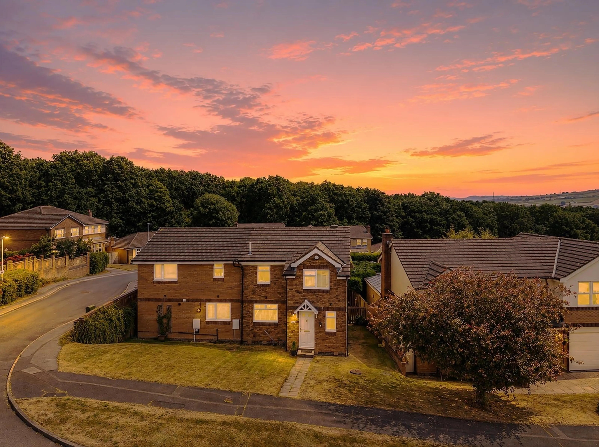
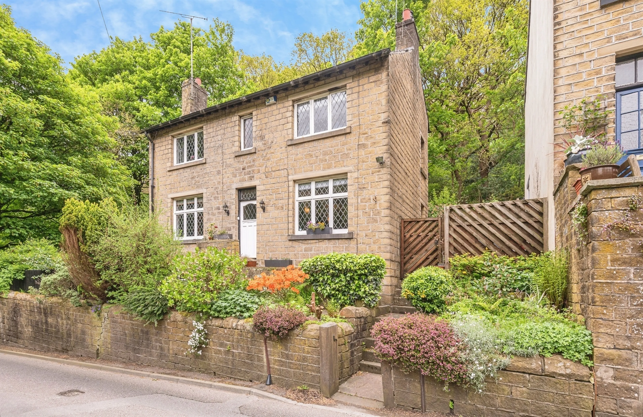
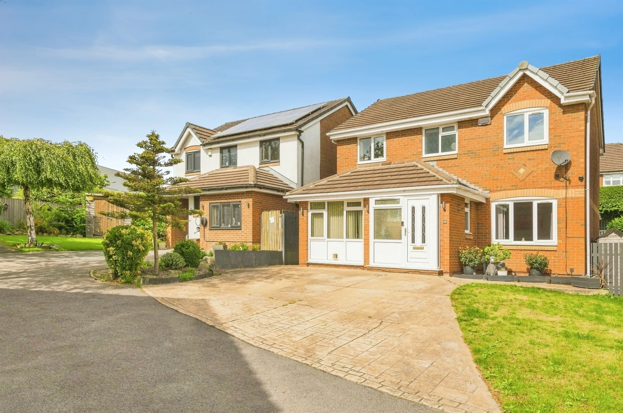
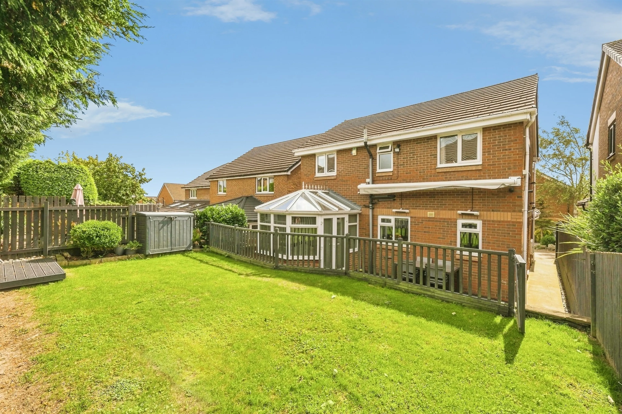
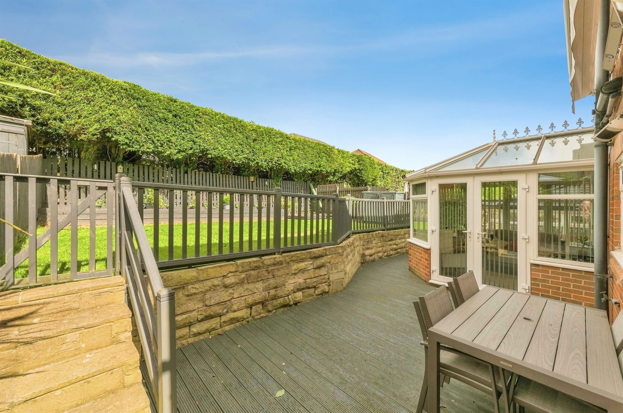
- Four-bedroom detached family home situated in a highly sought-after area
- **guide price £800k to £850k**
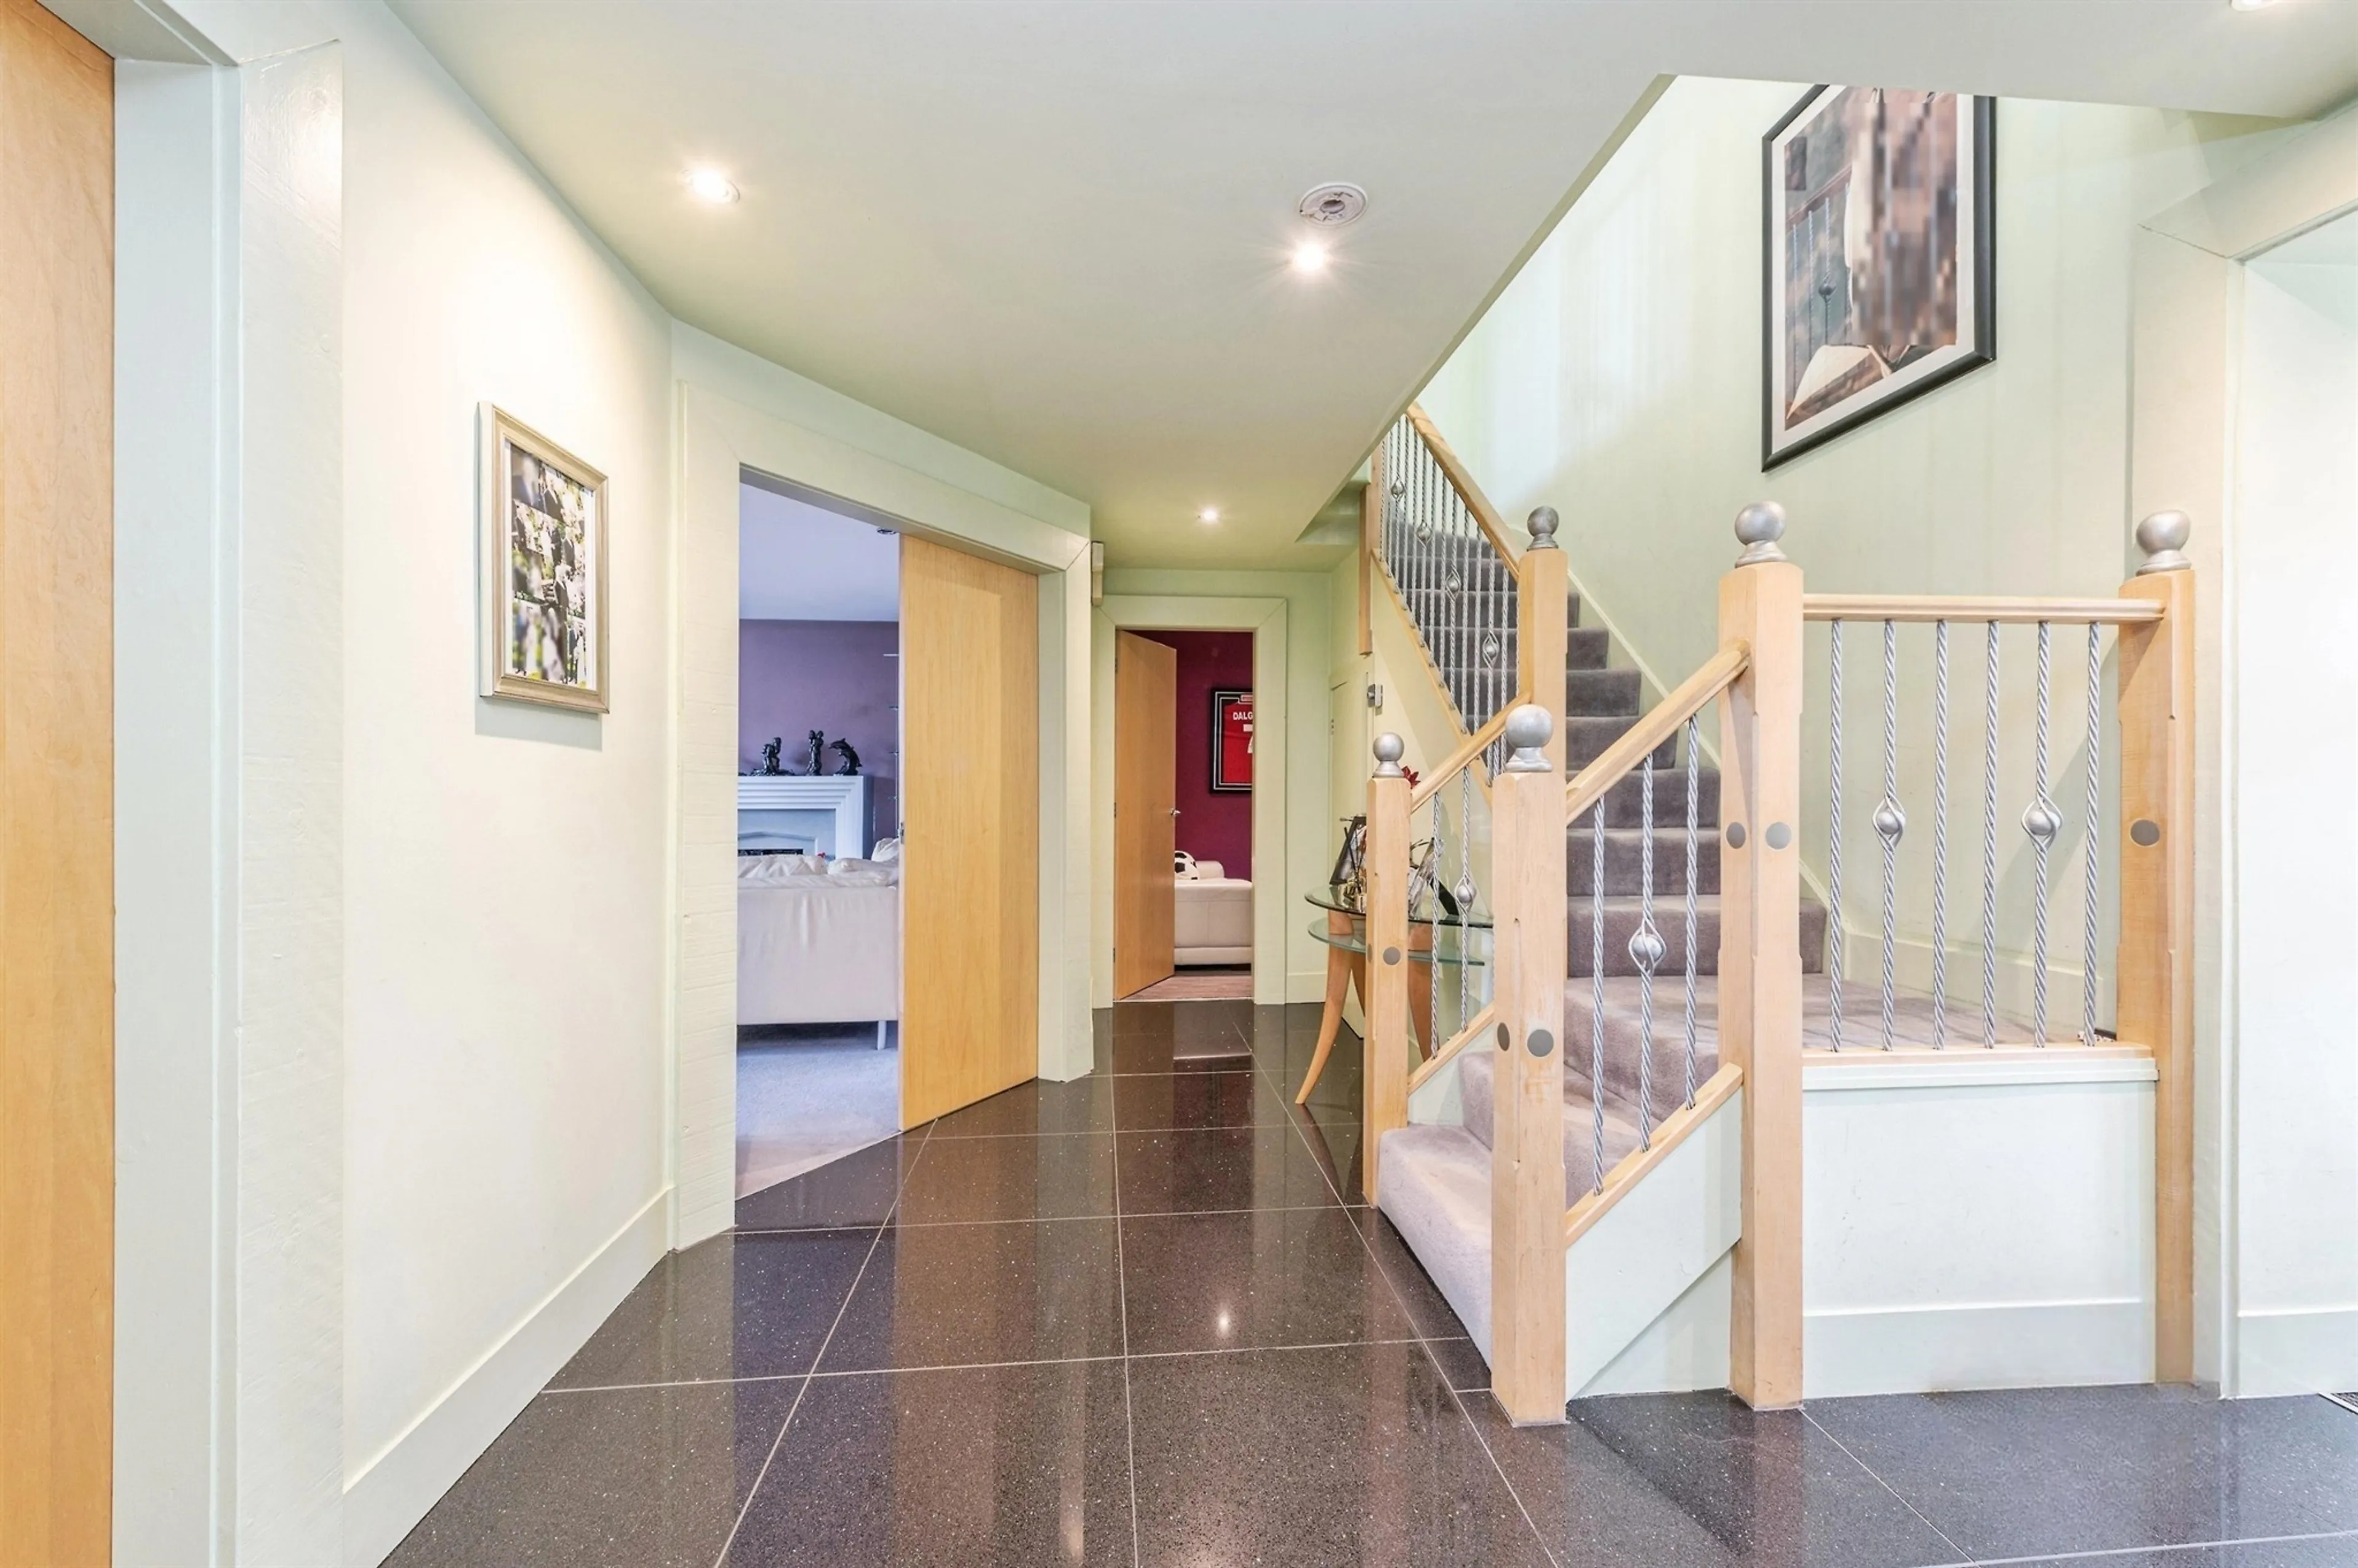
- Striking modernised staircase
- Underfloor heating
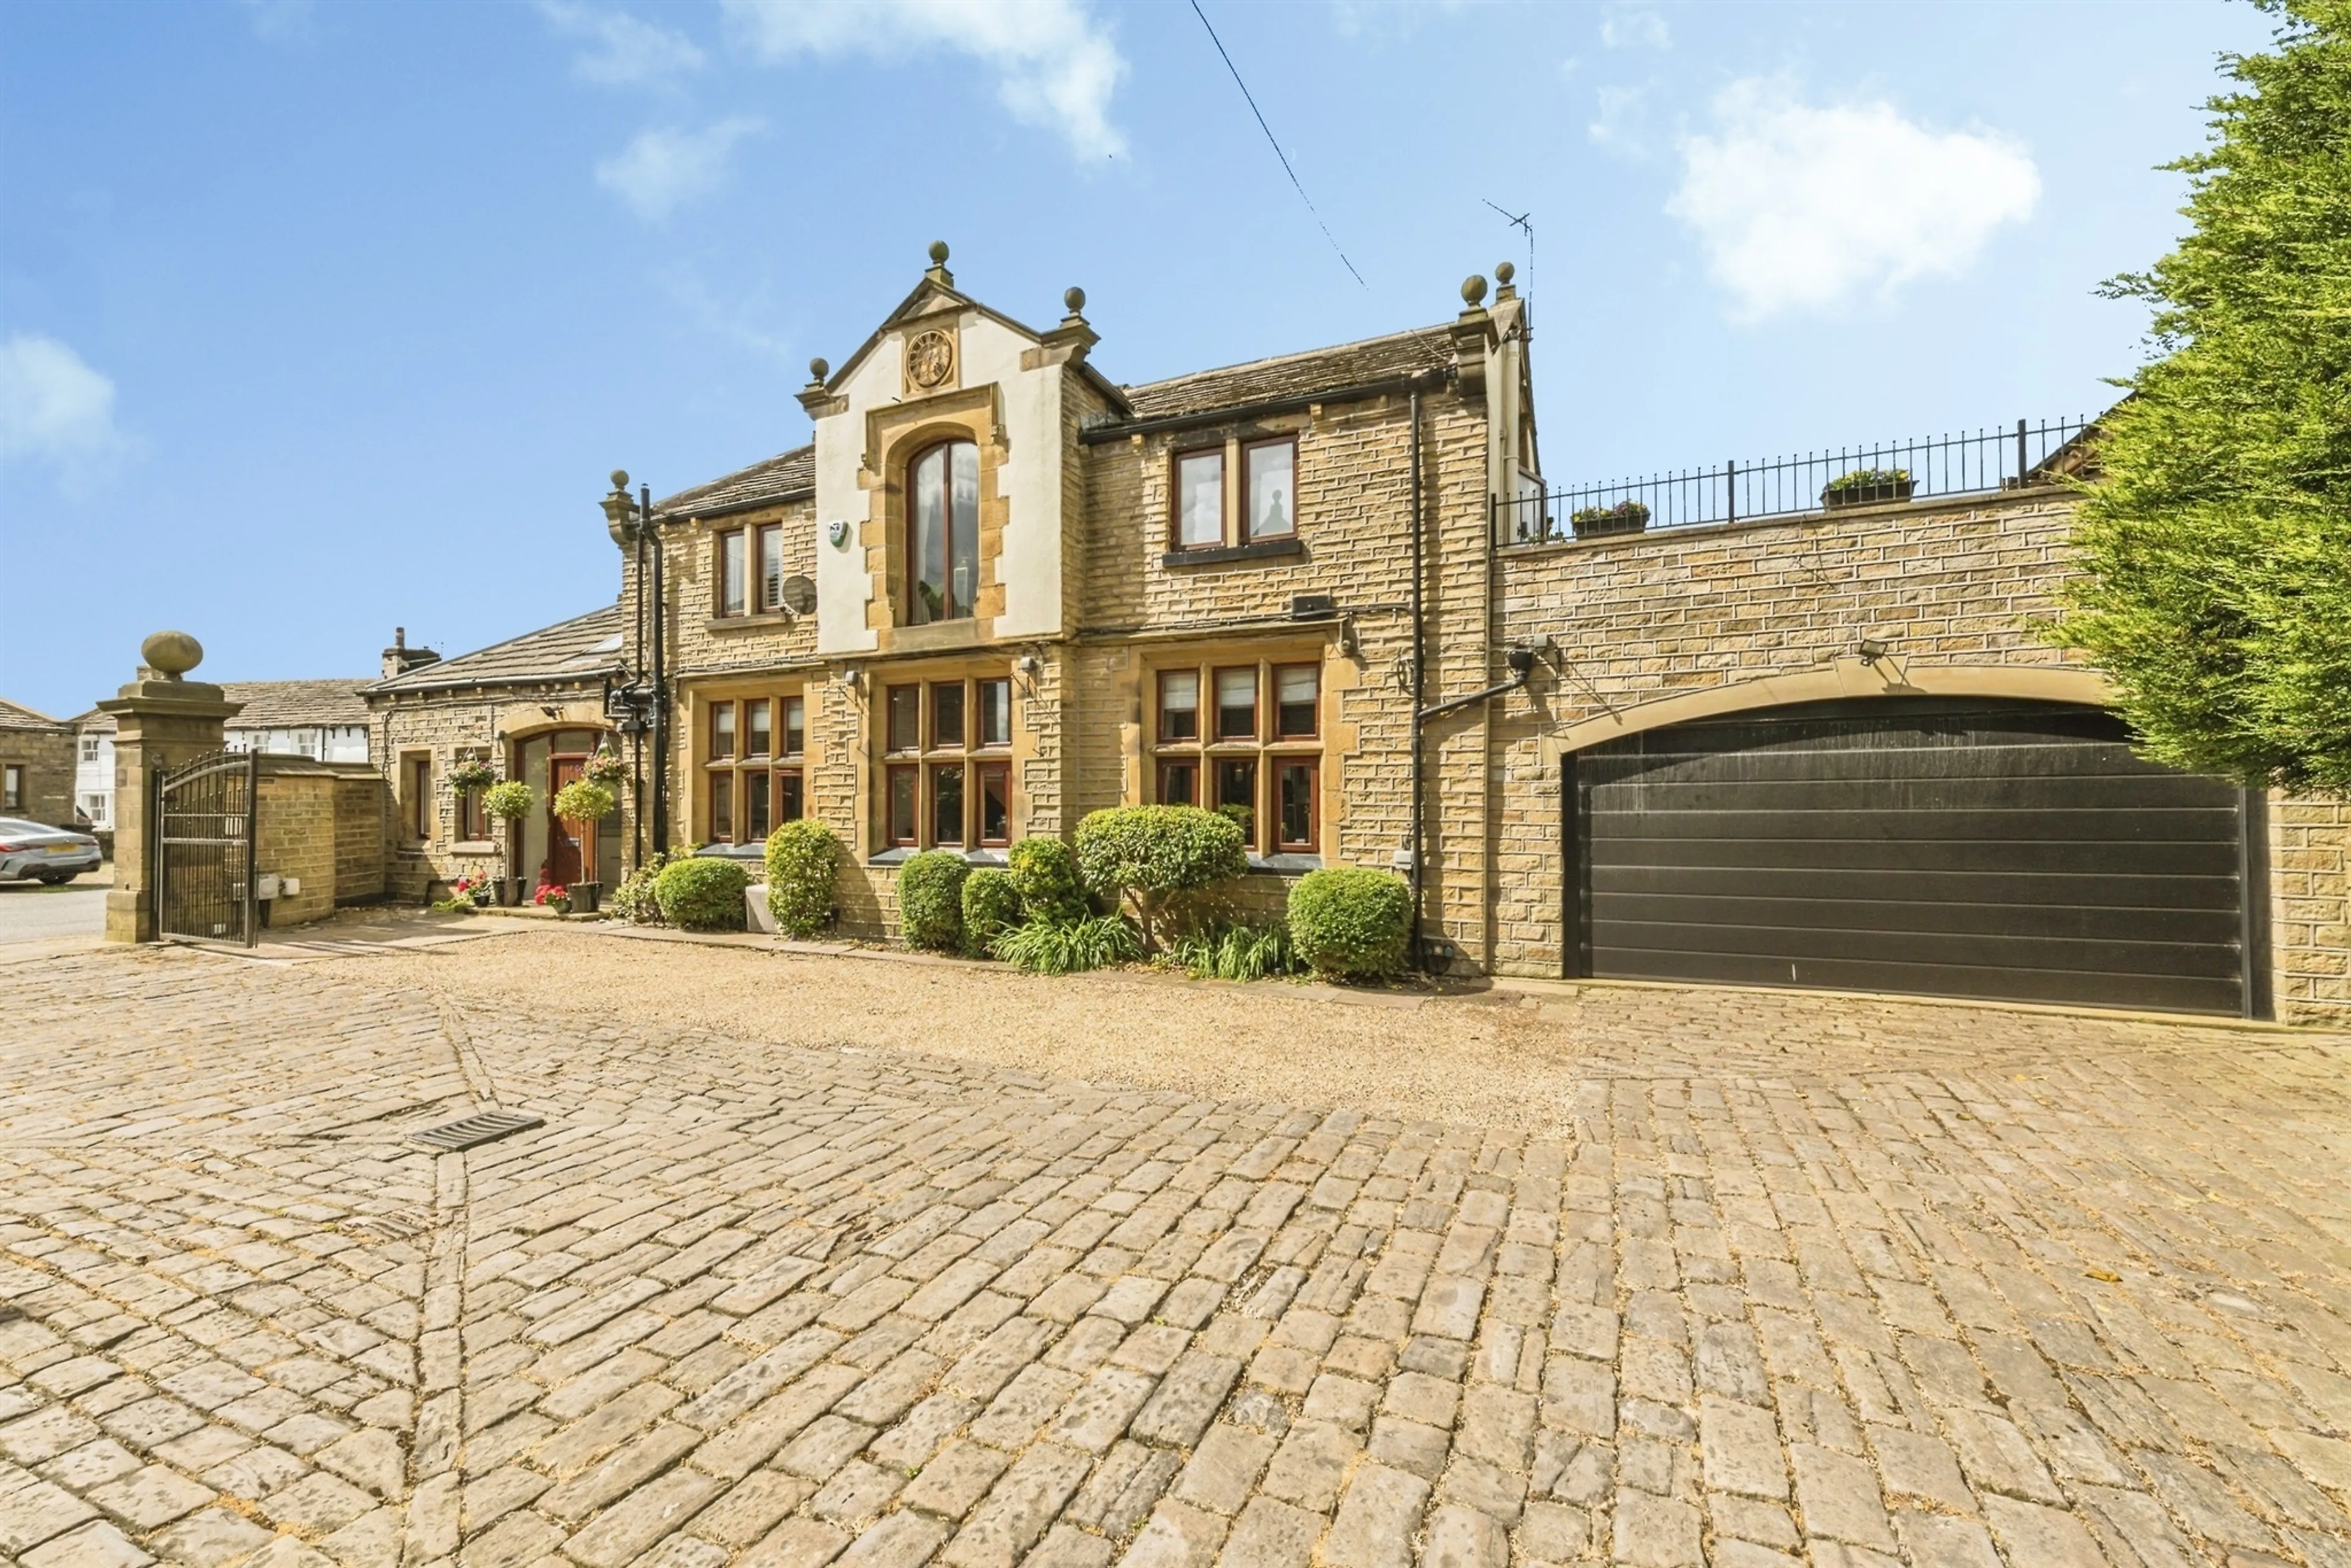
- Generous driveway and double garage plus private rear garden
- Detached, double-extended property
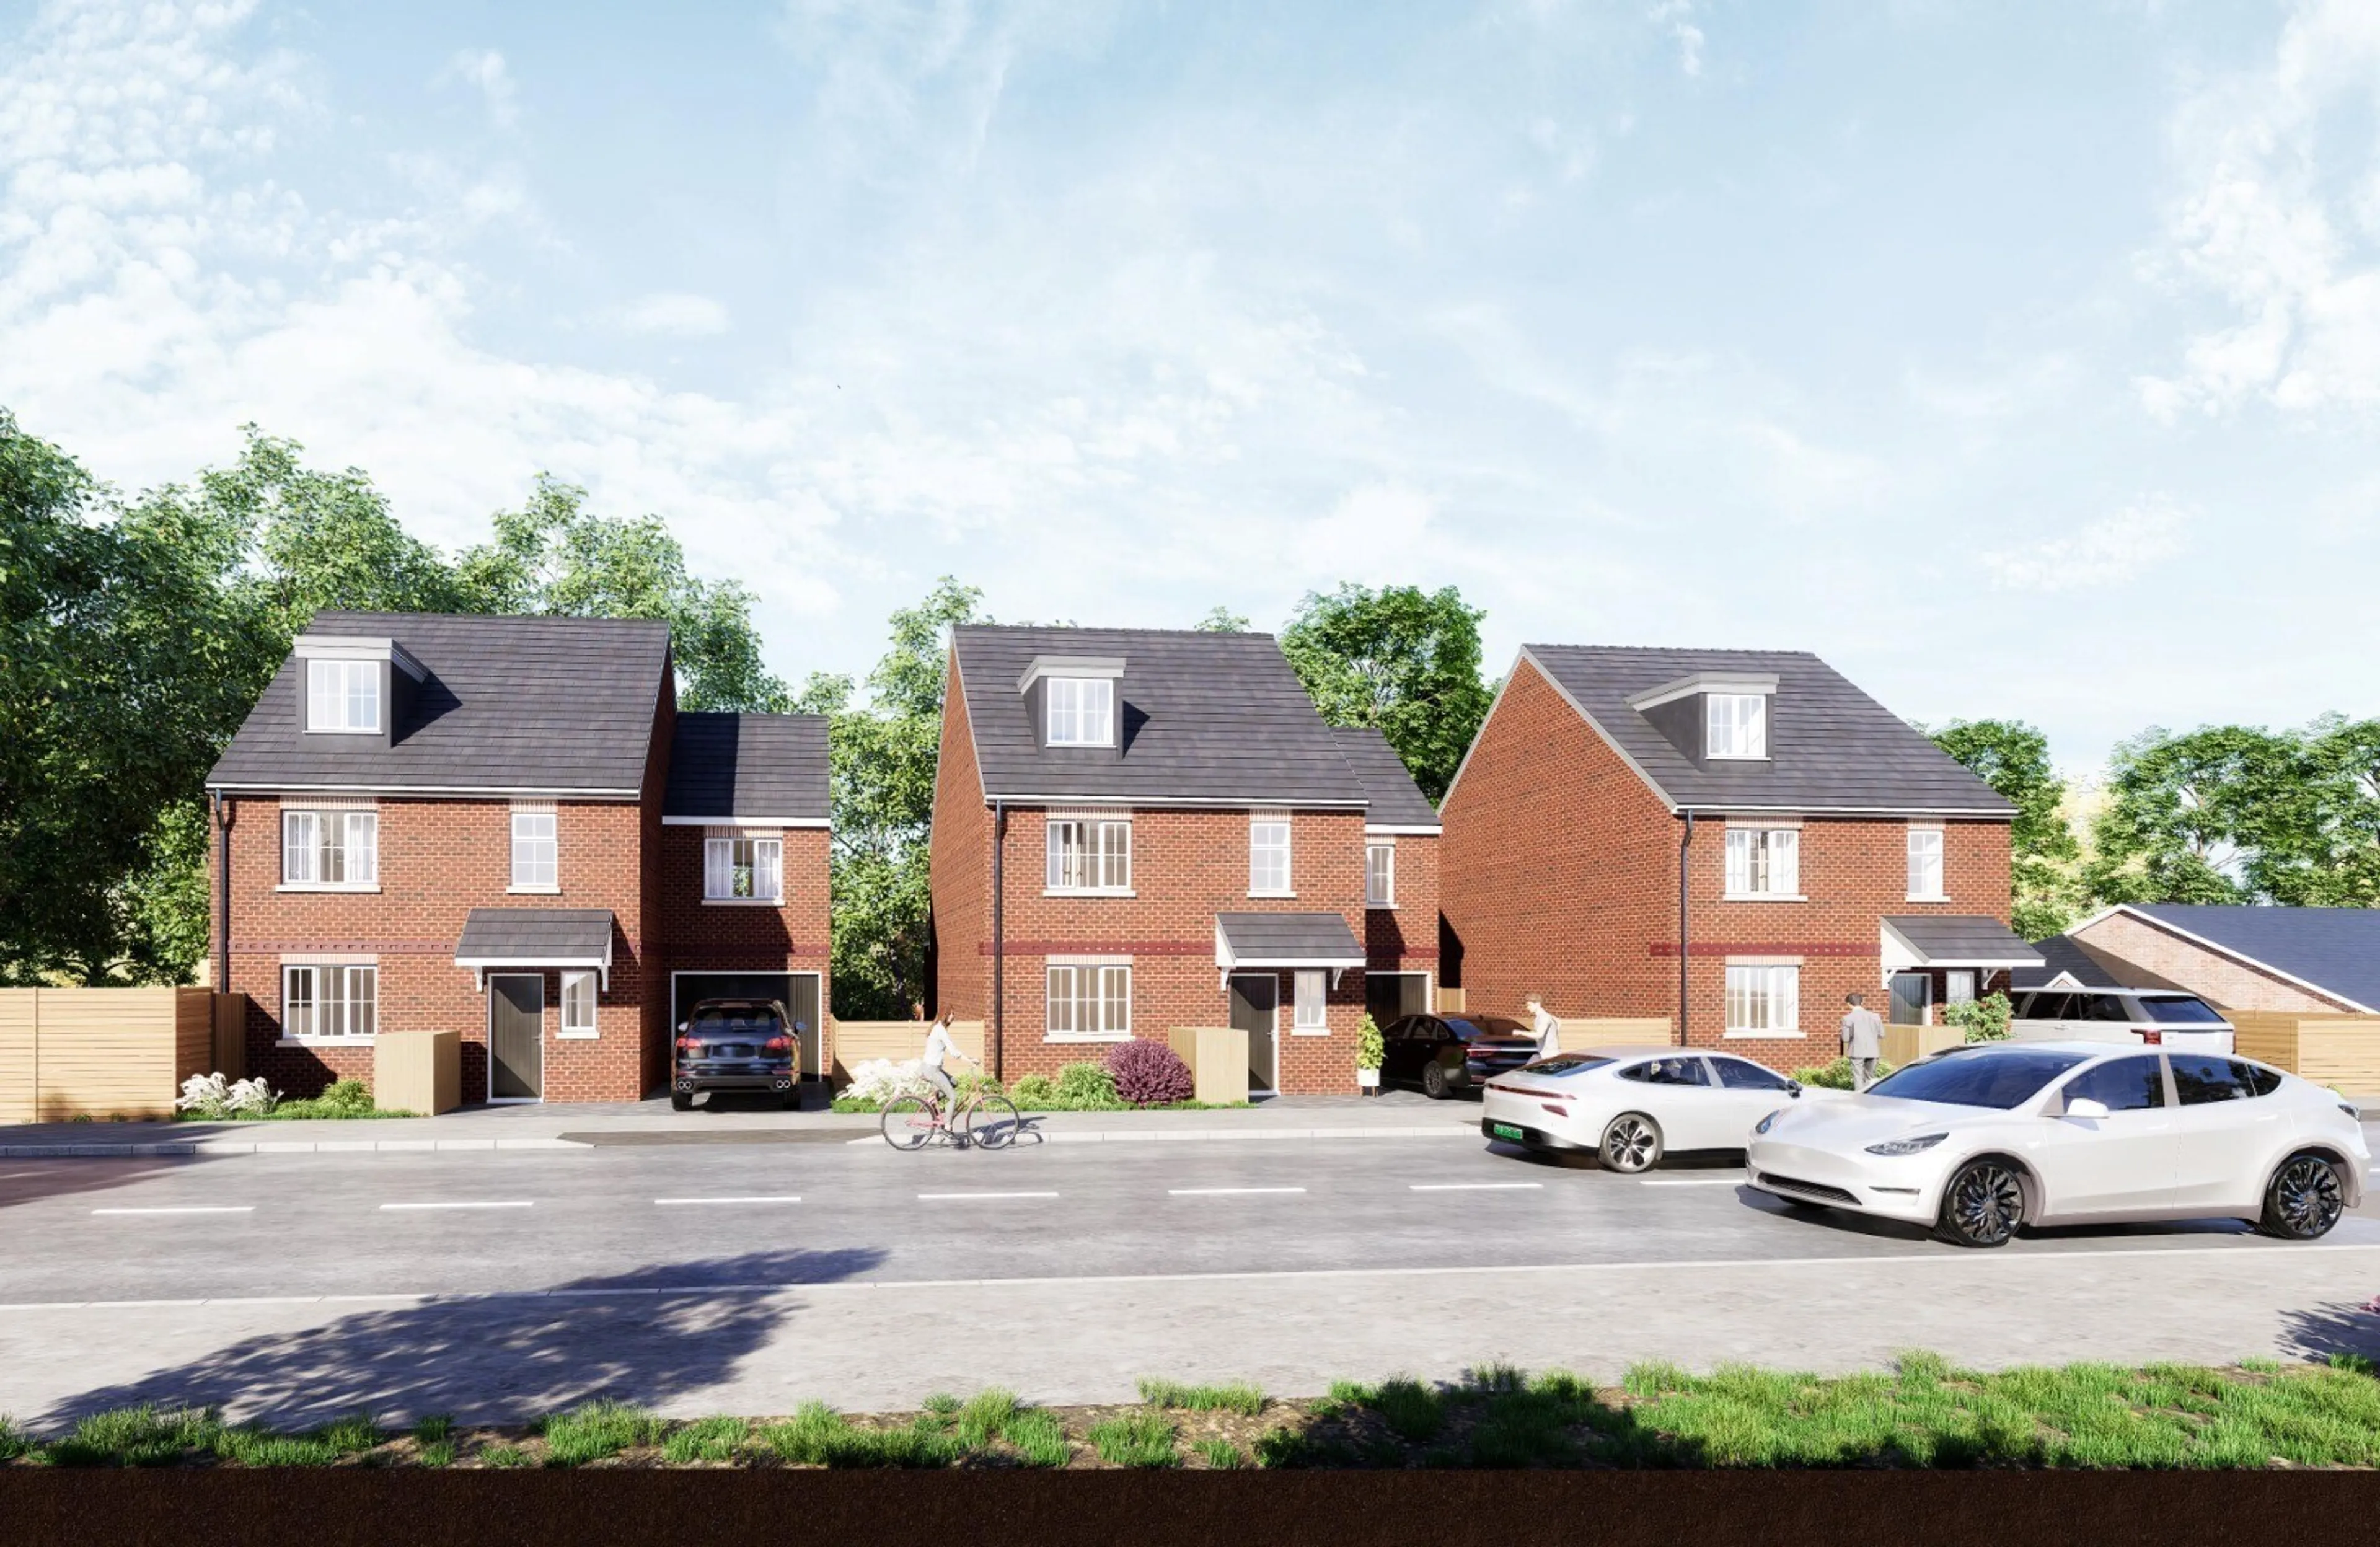
- Five bedrooms (three en-suite)
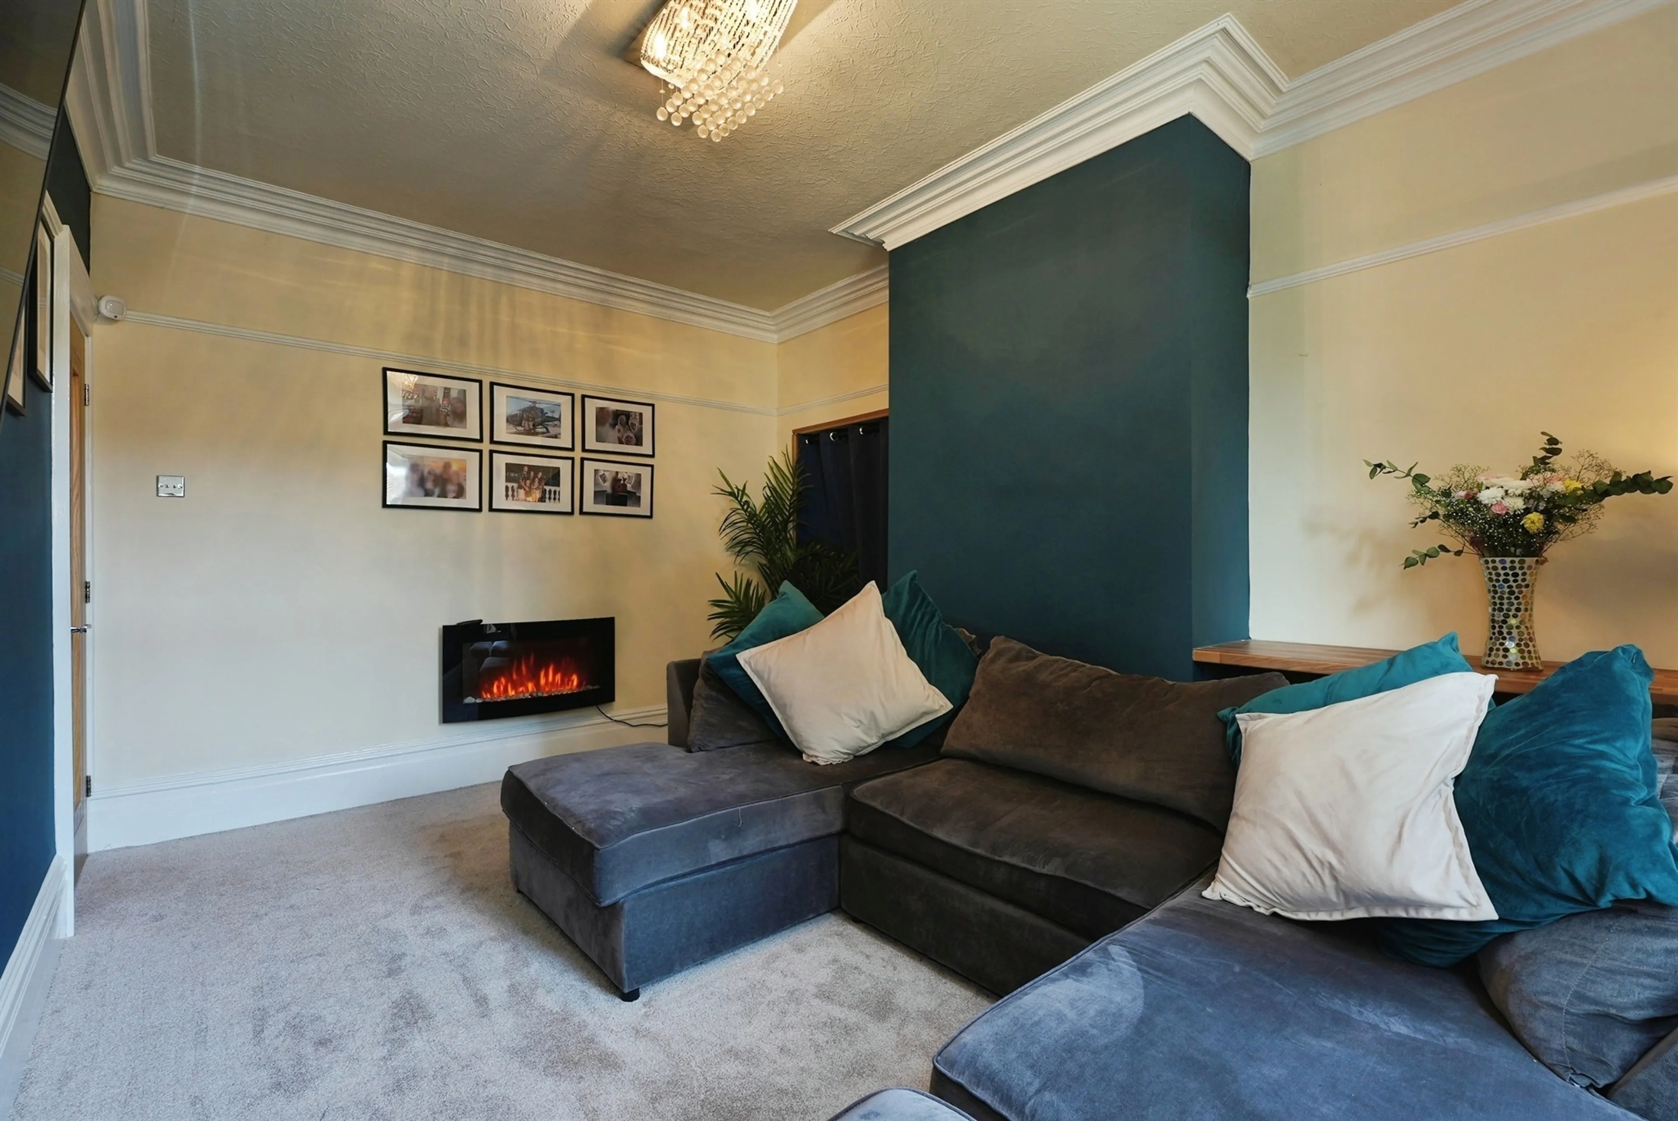
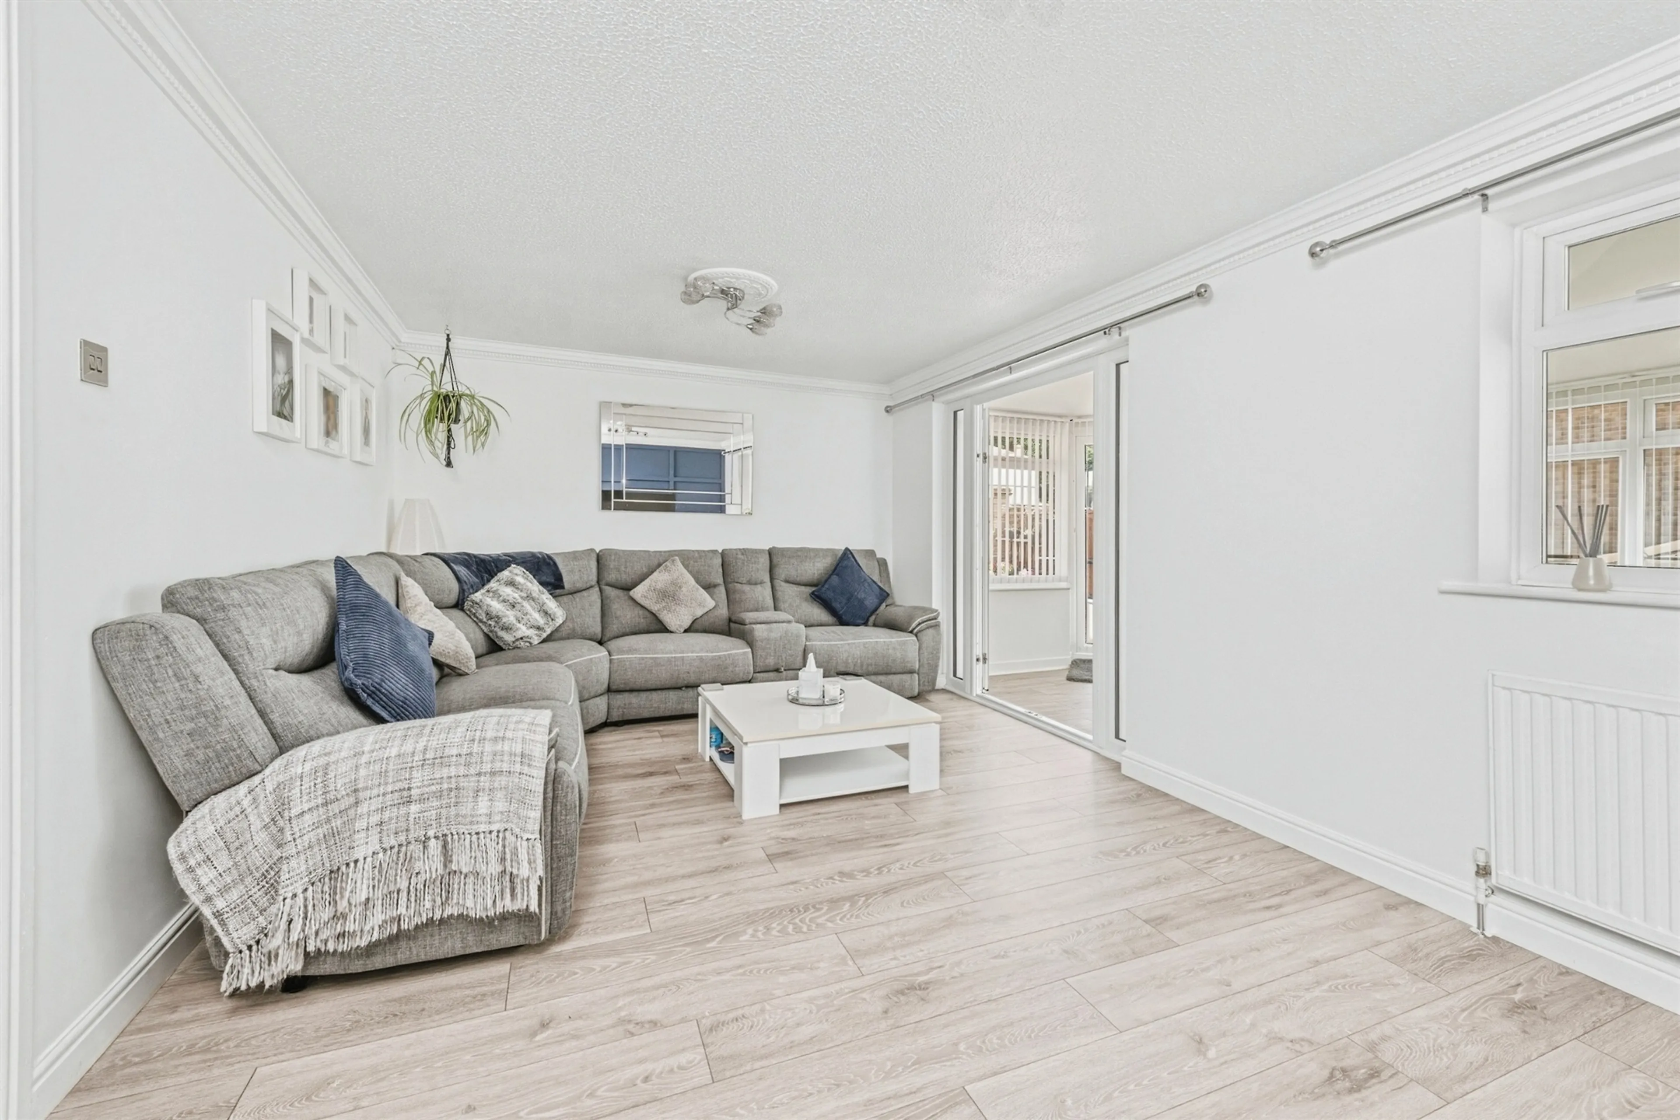
- Four reception rooms
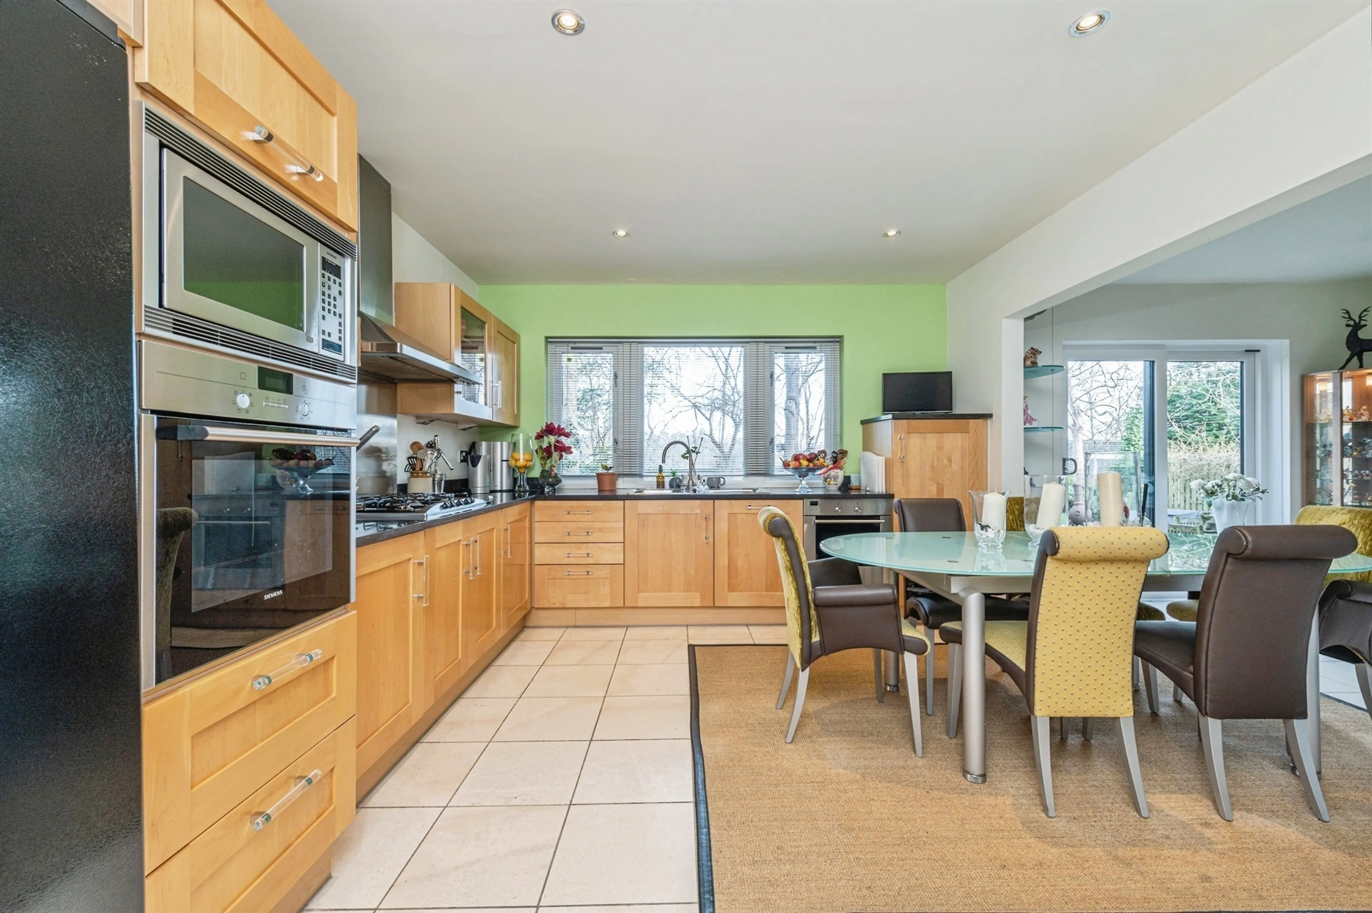
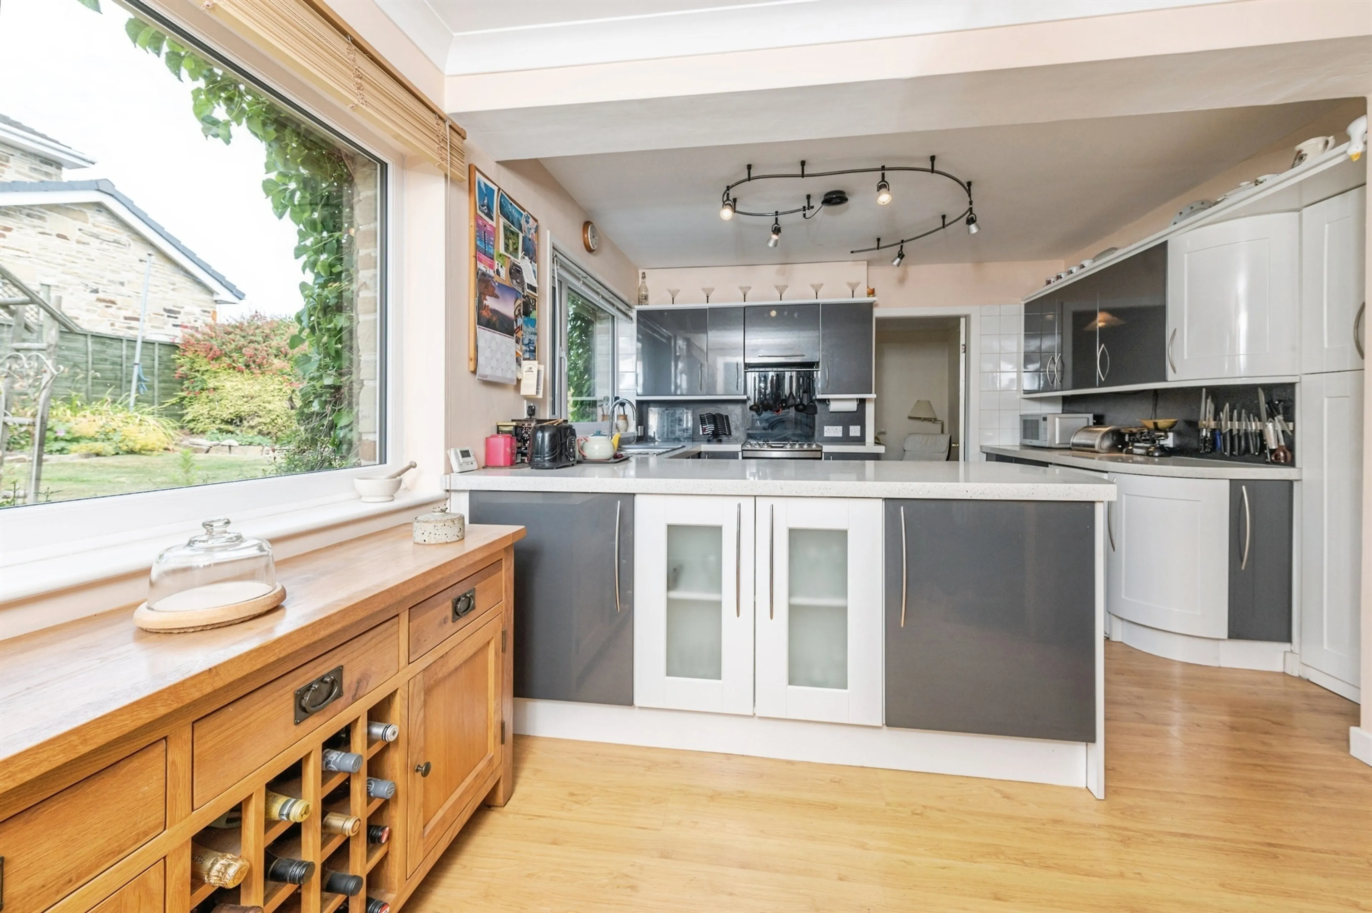
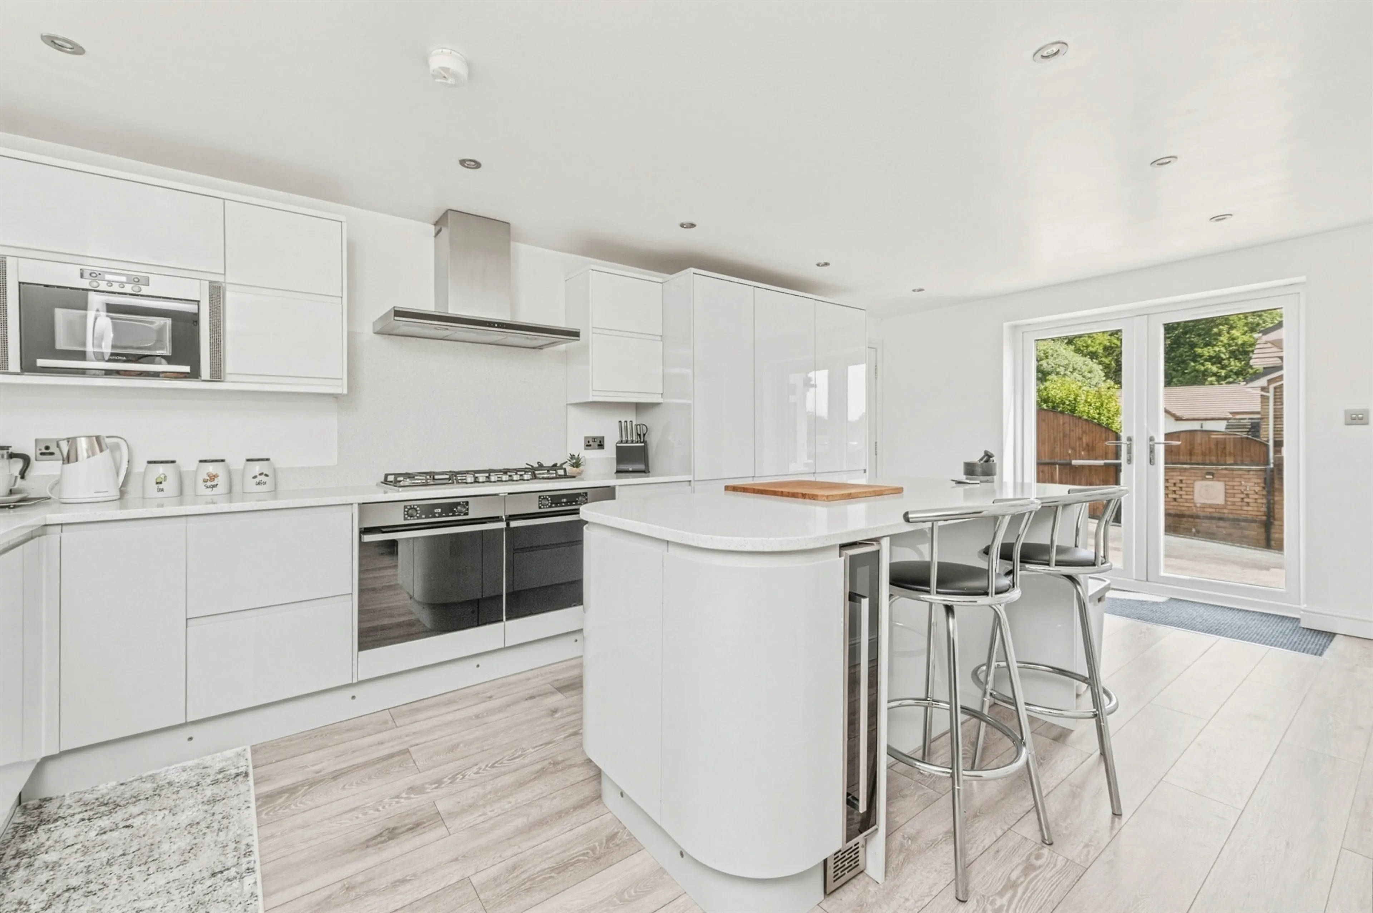
- New kitchen and utility room
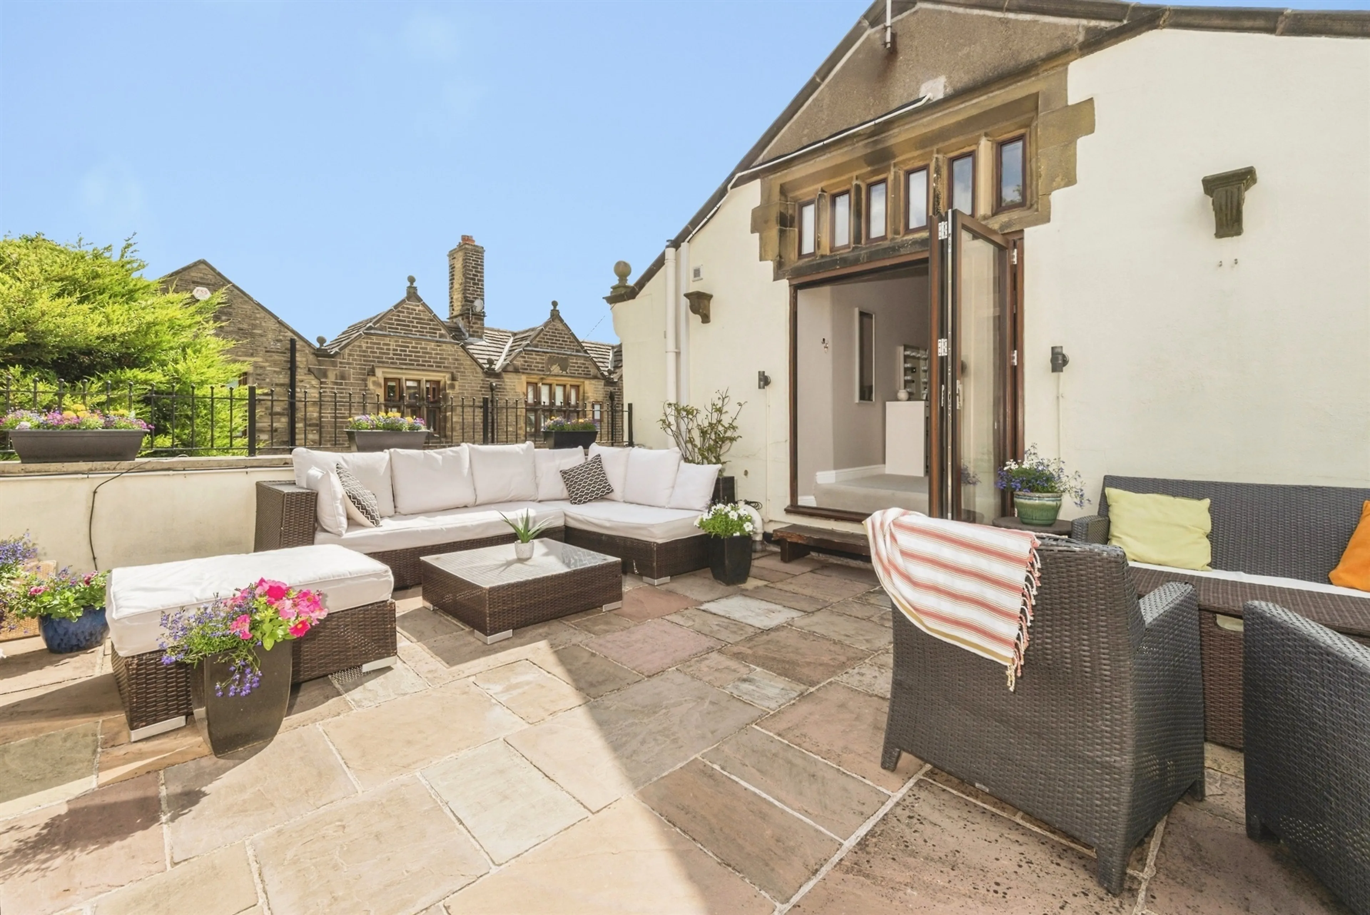
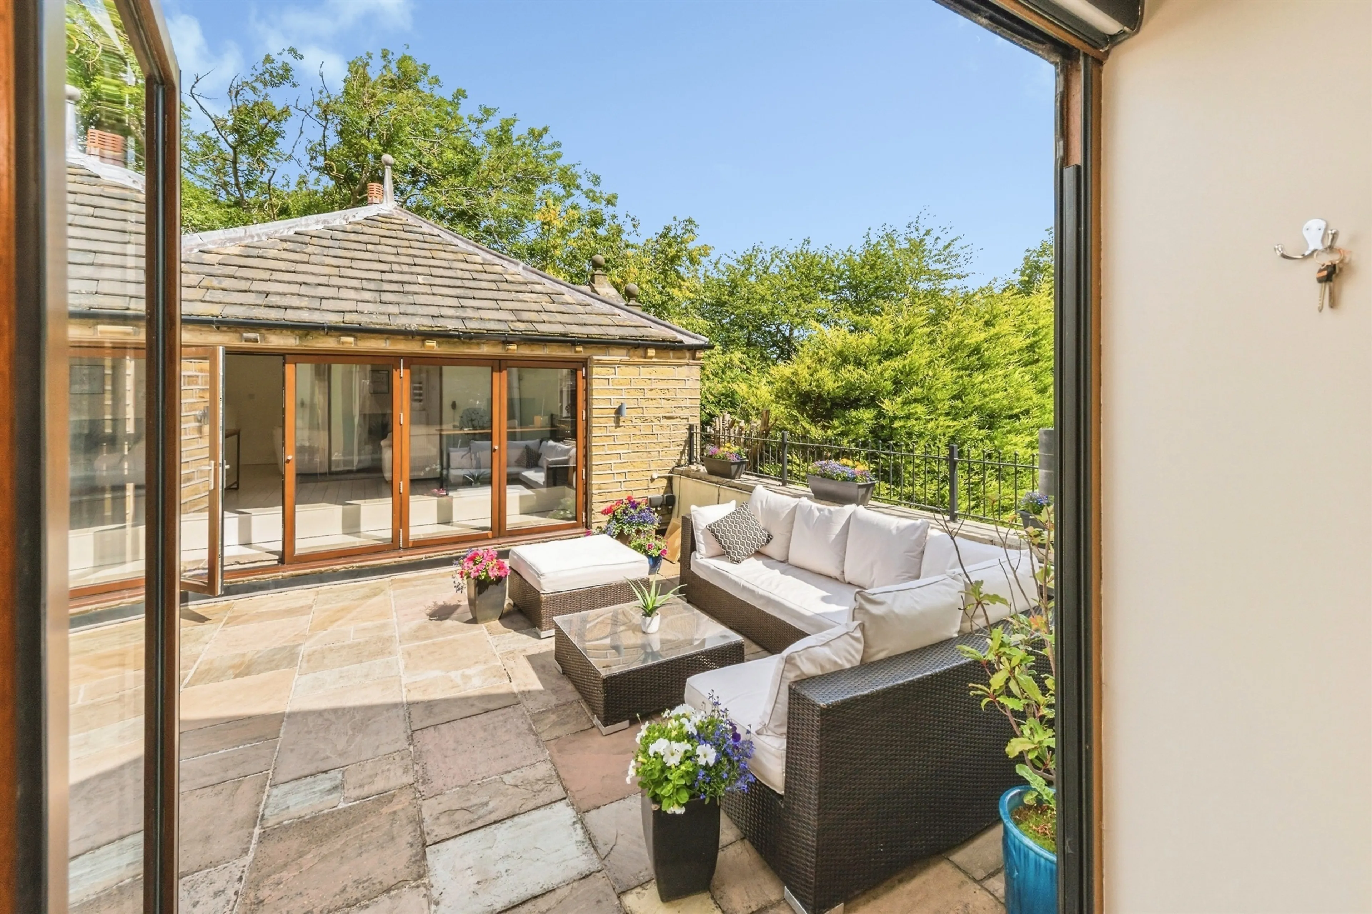
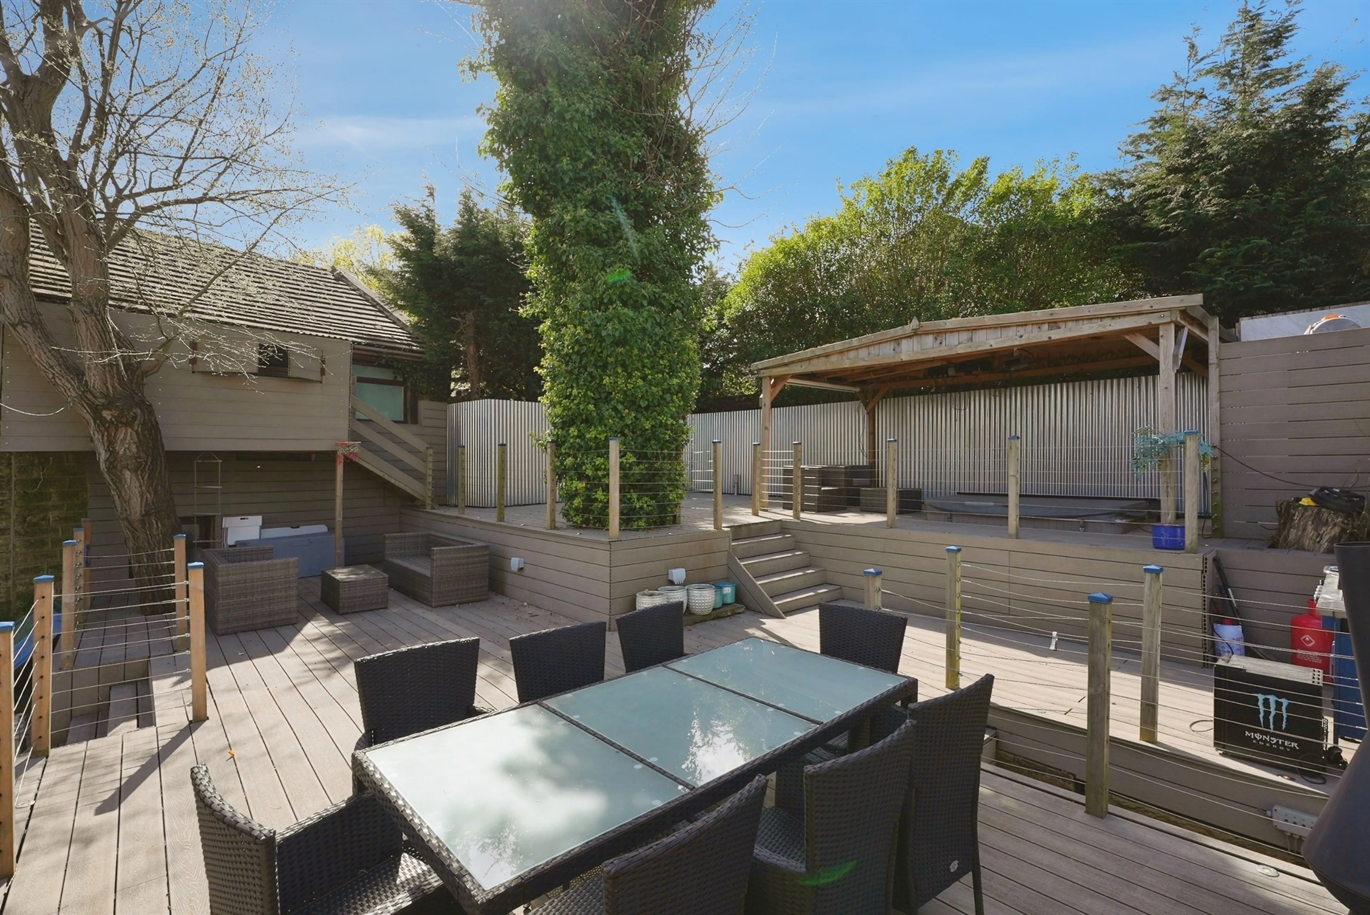
- Indoor+outdoor entertaining area
- Five double bedrooms & home office
- Spacious open plan kitchen/dining/living& seperate snug
- Two ensuites & house bathroom
- **guide price £650,000 to £675,000**
- Fully refurbished to a superb specification that will suit families of all ages
- Boasting five bedrooms & two bathrooms
- Highly sought after location on a prime substantial corner plot
- To the right, planning agreed to drop the kerb
- Old stable block (1887) with self-contained annex/converted barn
- Four bedrooms including a self-contained annex
- Principal bedroom with dressing room and en-suite
- High-spec kitchen with integrated aeg appliances + separate utility room
- Multiple reception rooms including party room and ground floor w/c
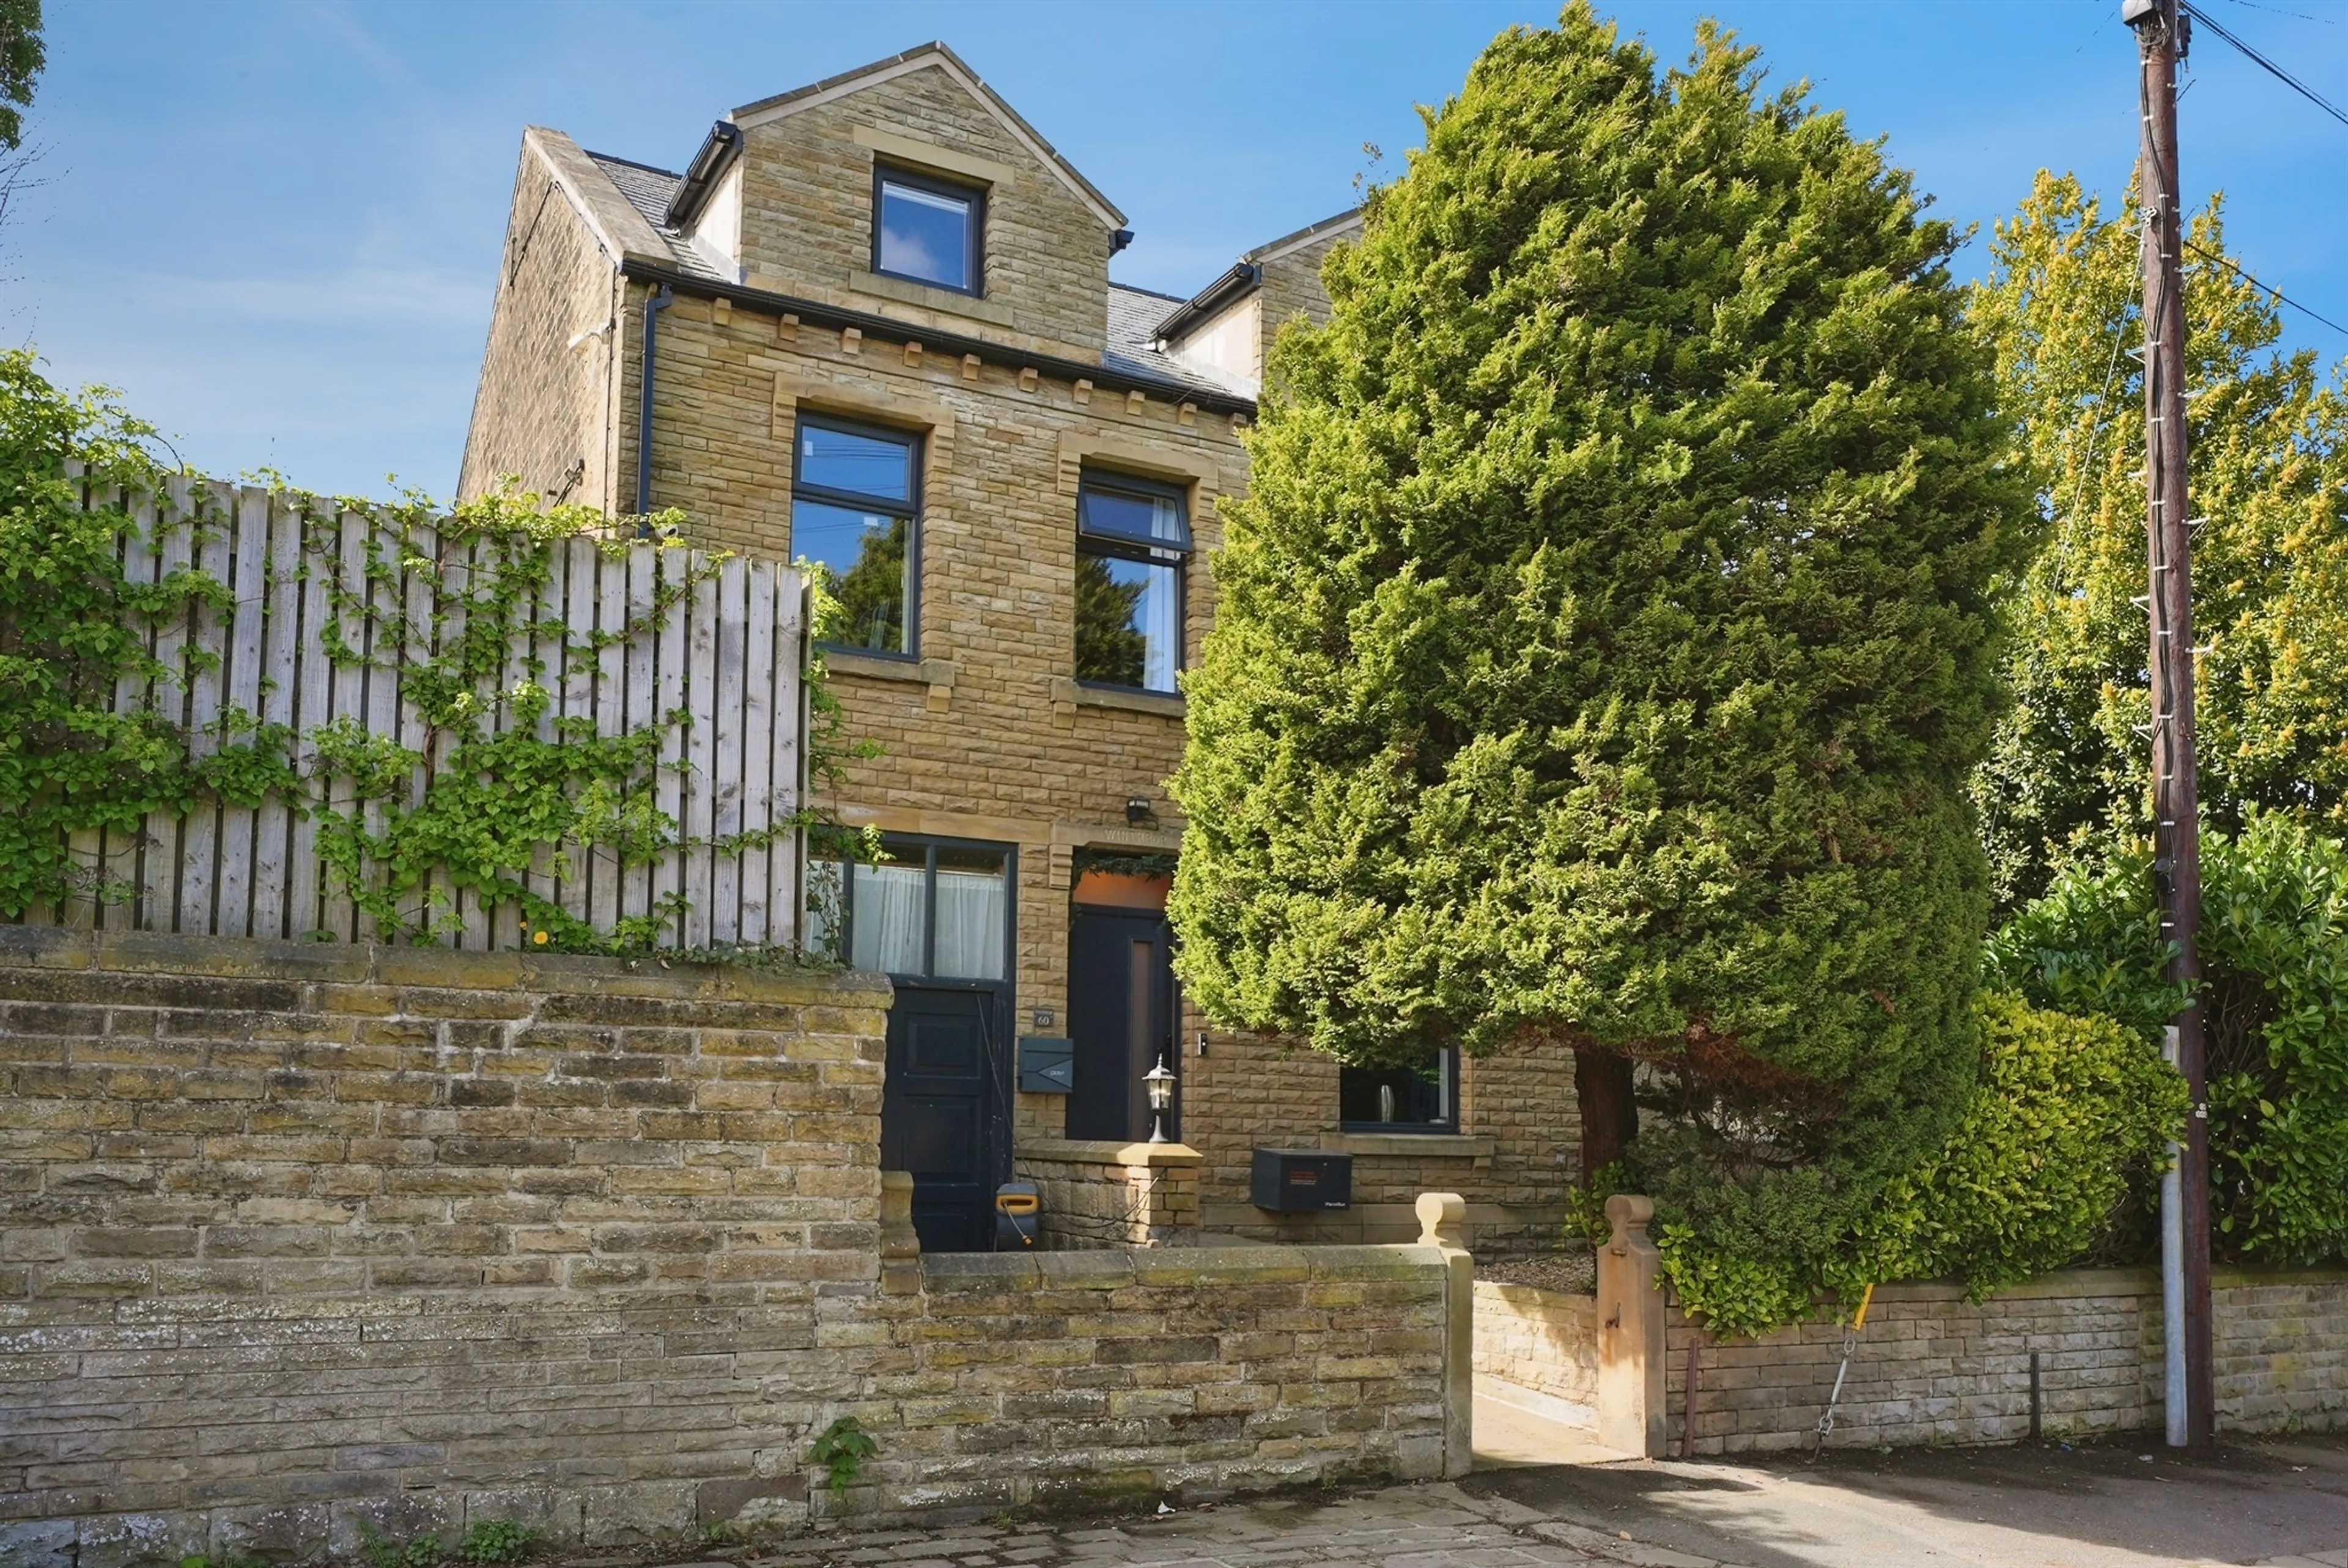
- Detached family home
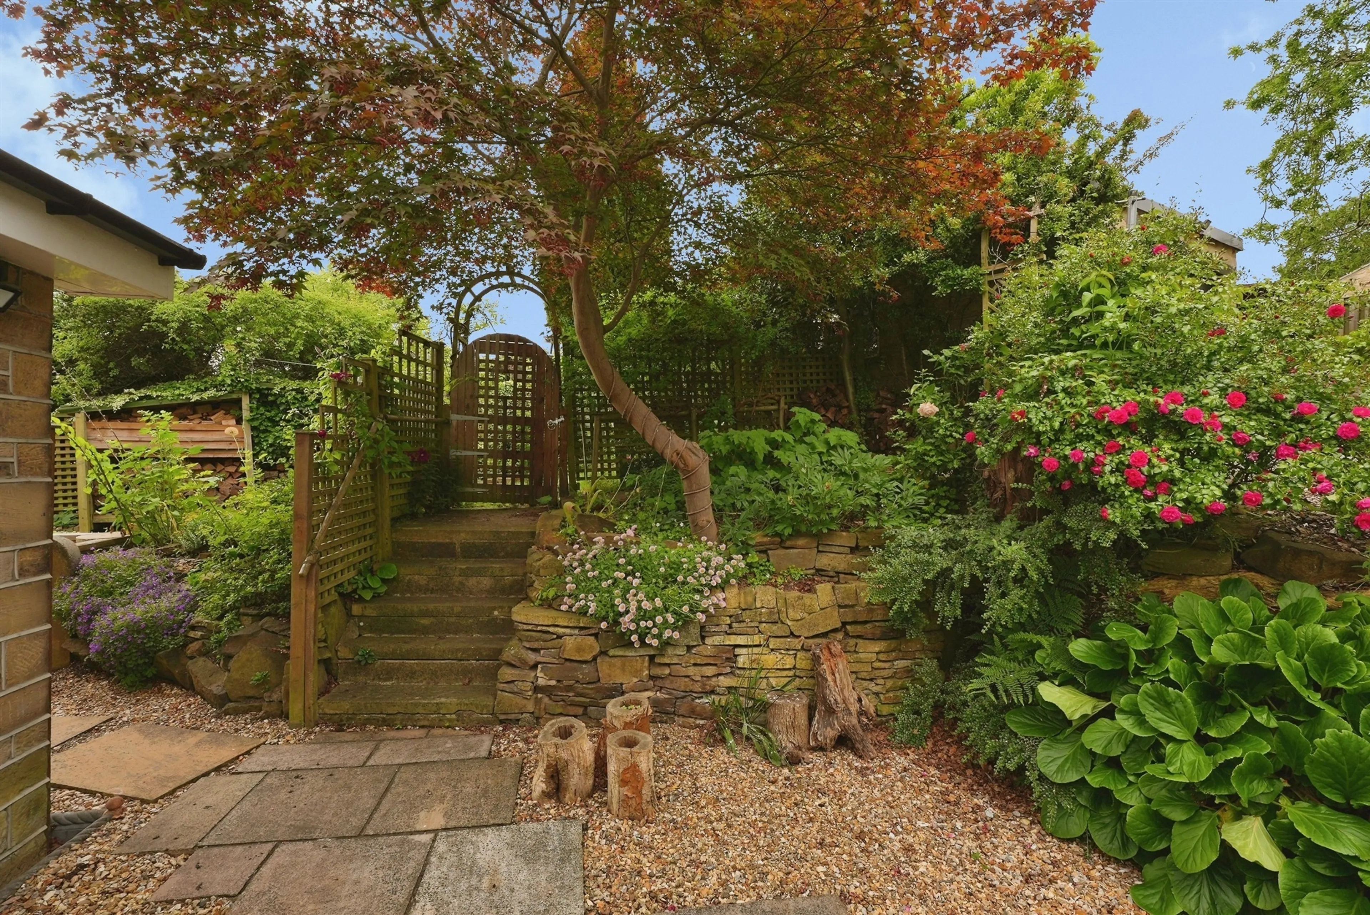
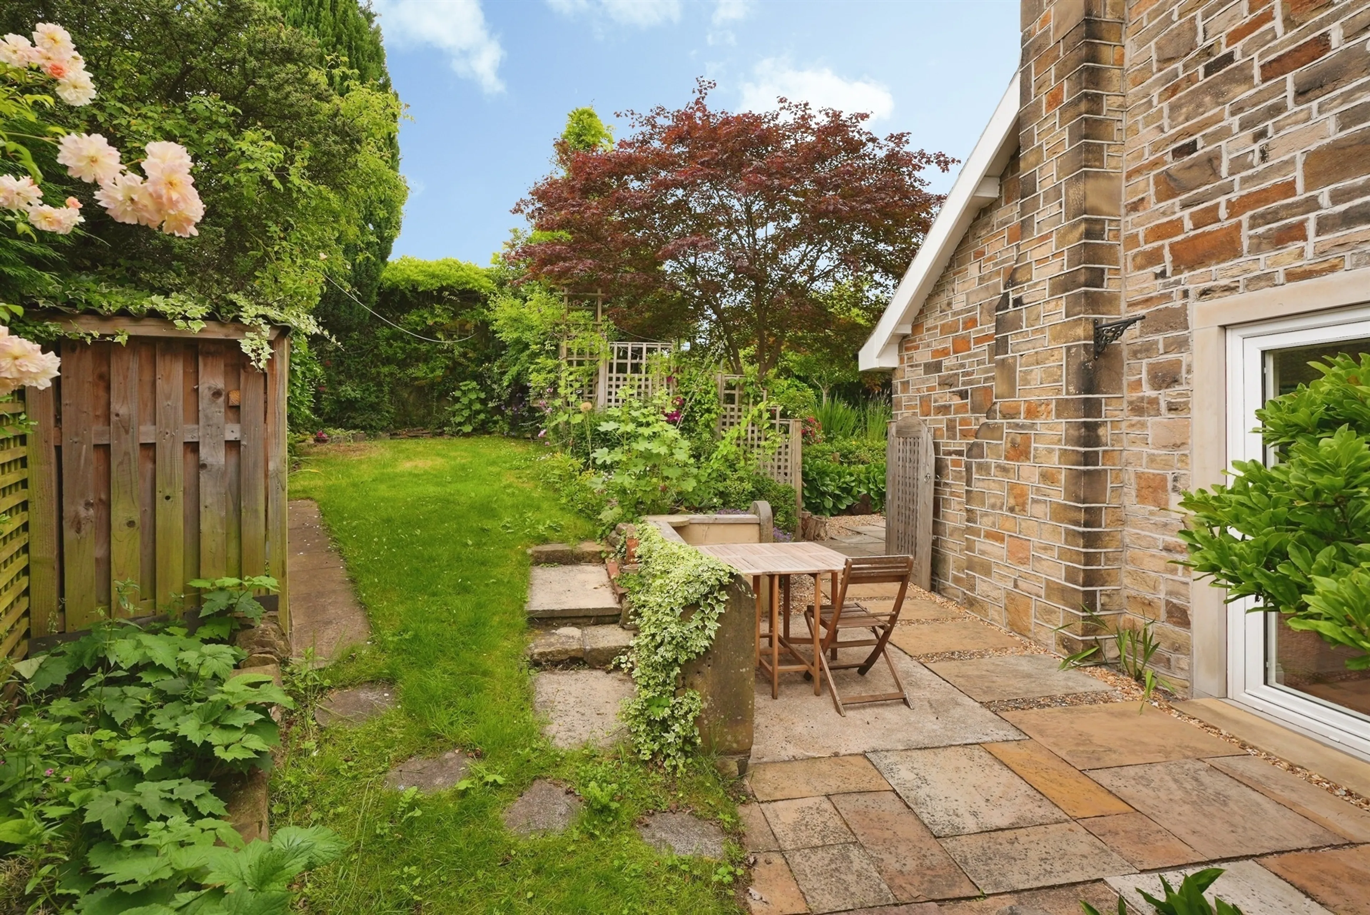
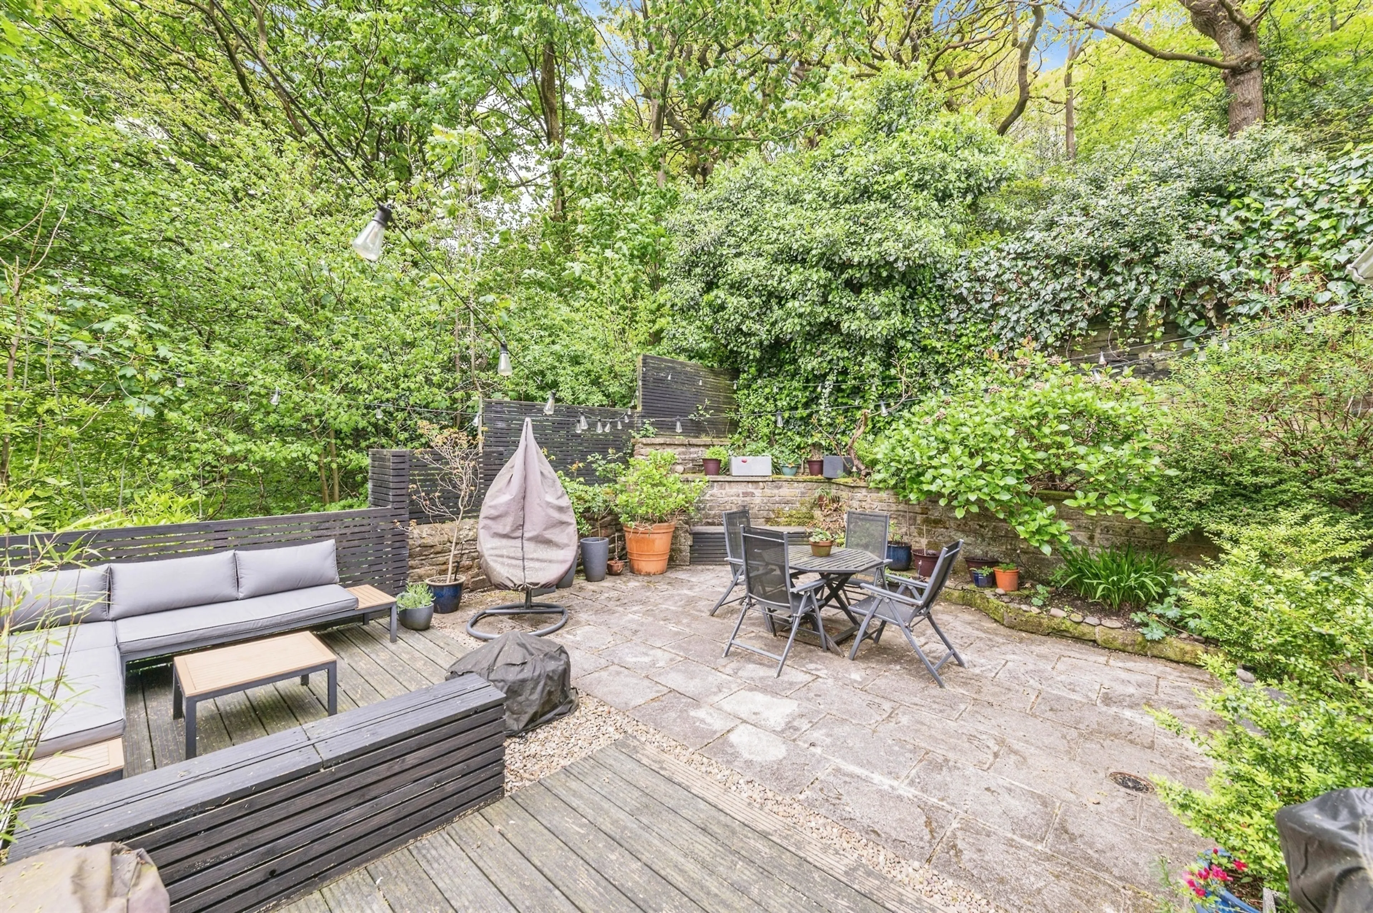
- Incredible gardens
- Conveniently placed for the m62 networks
- Immaculately presesnted throughout with characterful features
- Highly sought-after, private location
- Fully equipped annex sitting above the courtyard
- Separate living accommodation in the annex
- Large workshop/garage to side
- Private, enclosed garden with hot tub and outdoor shower
- Driveway parking
- Exciting development potential - planning permission pending for a two-storey side extension
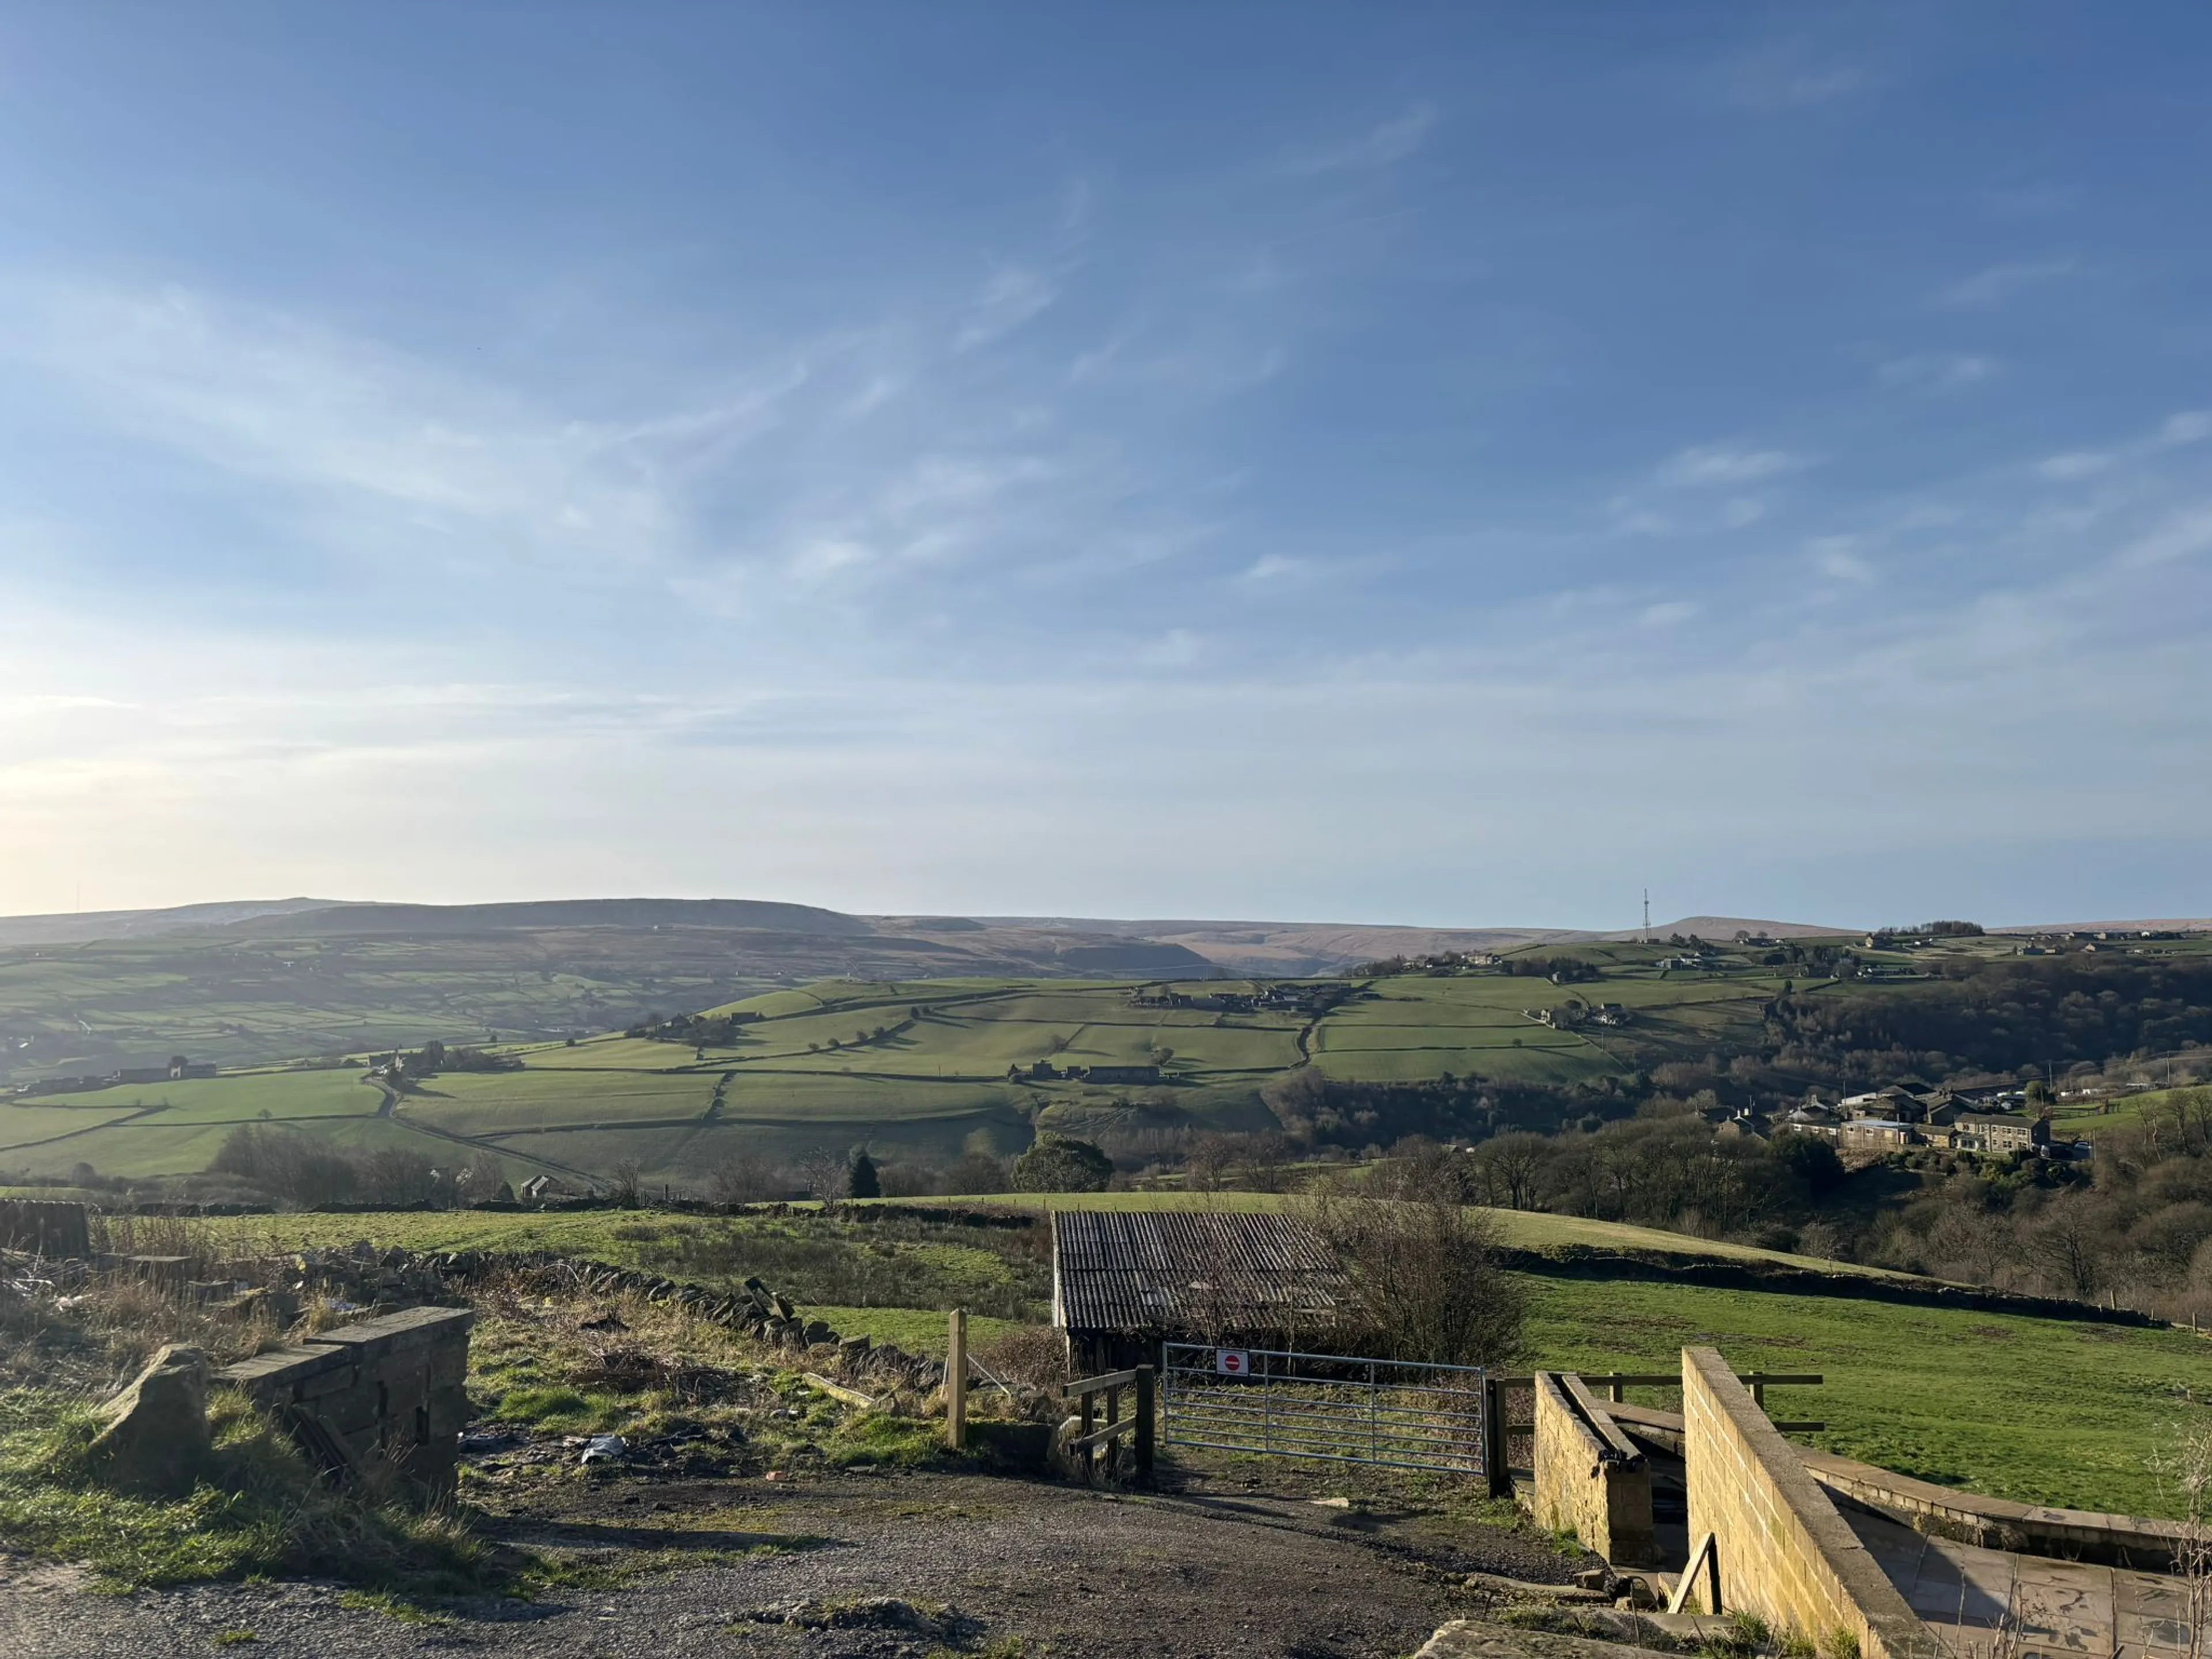
- Stunning countryside views - overlooking five acres of uninterrupted farmland
- Private driveway - convenient off-road parking
- **guide price £450,000 - £475,000**
- Four-bedroom detached open-plan kitchen-diner
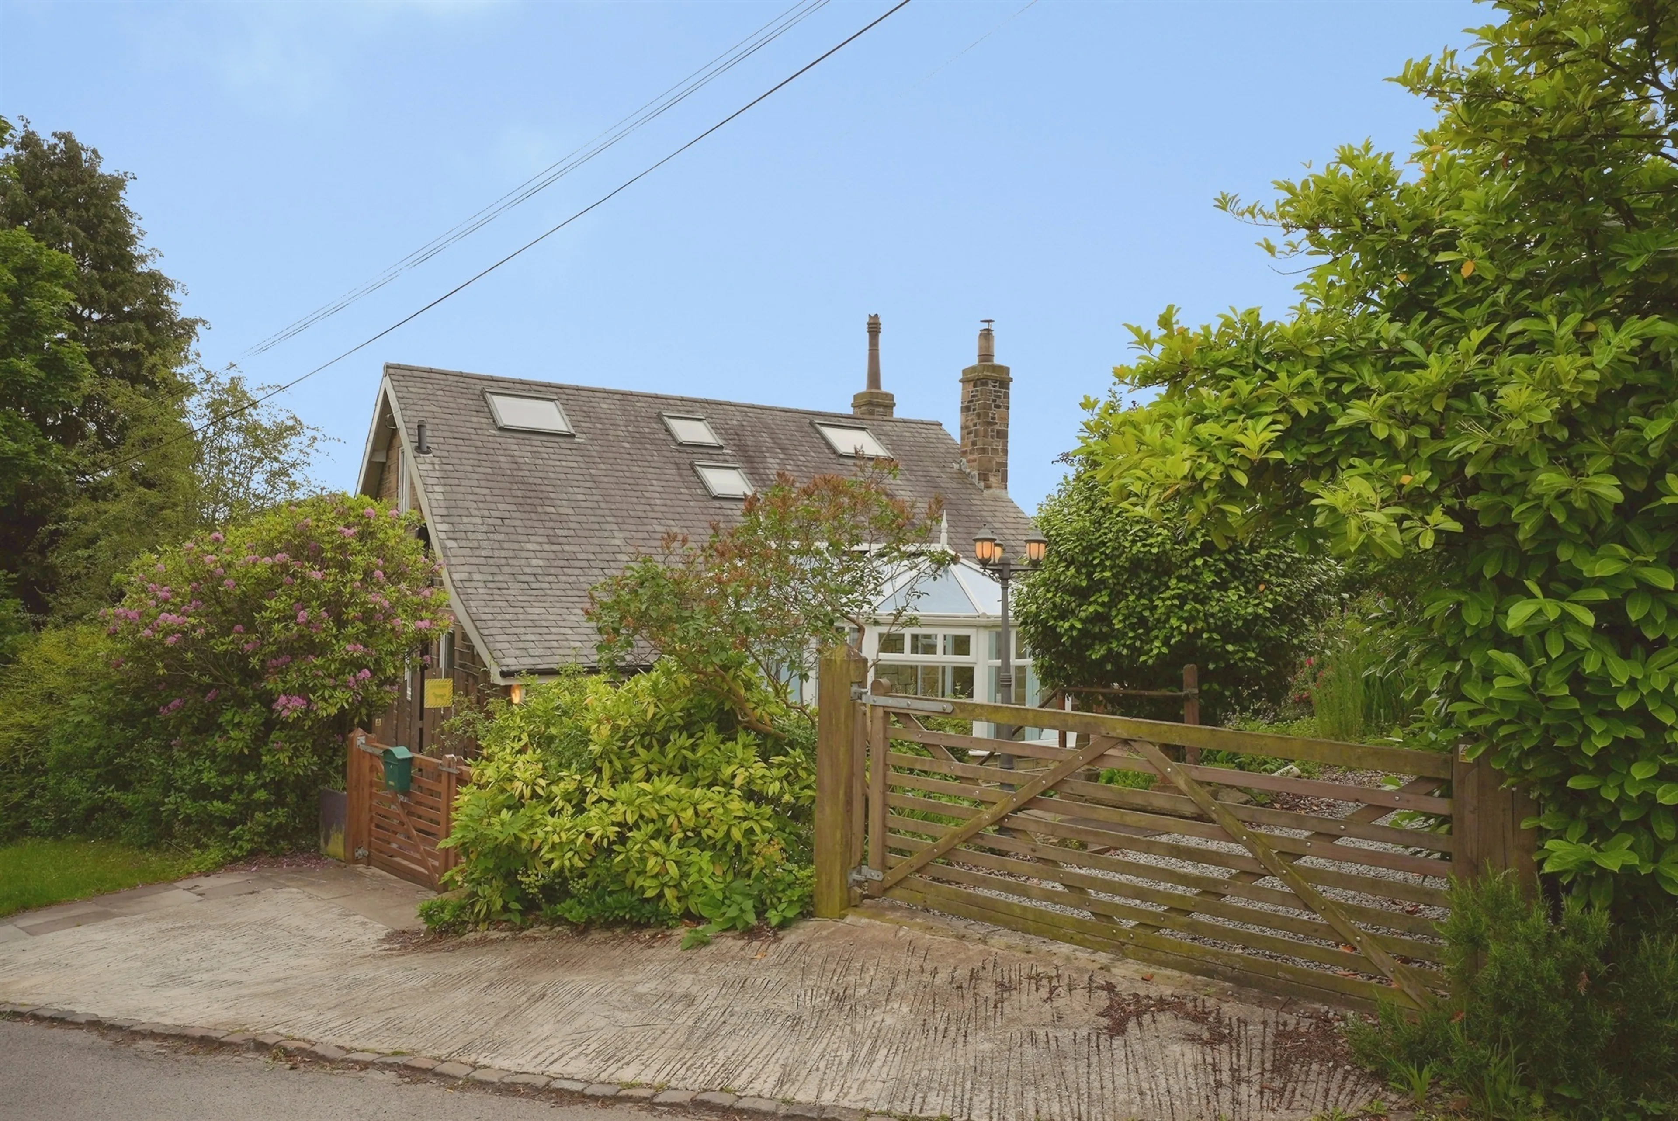
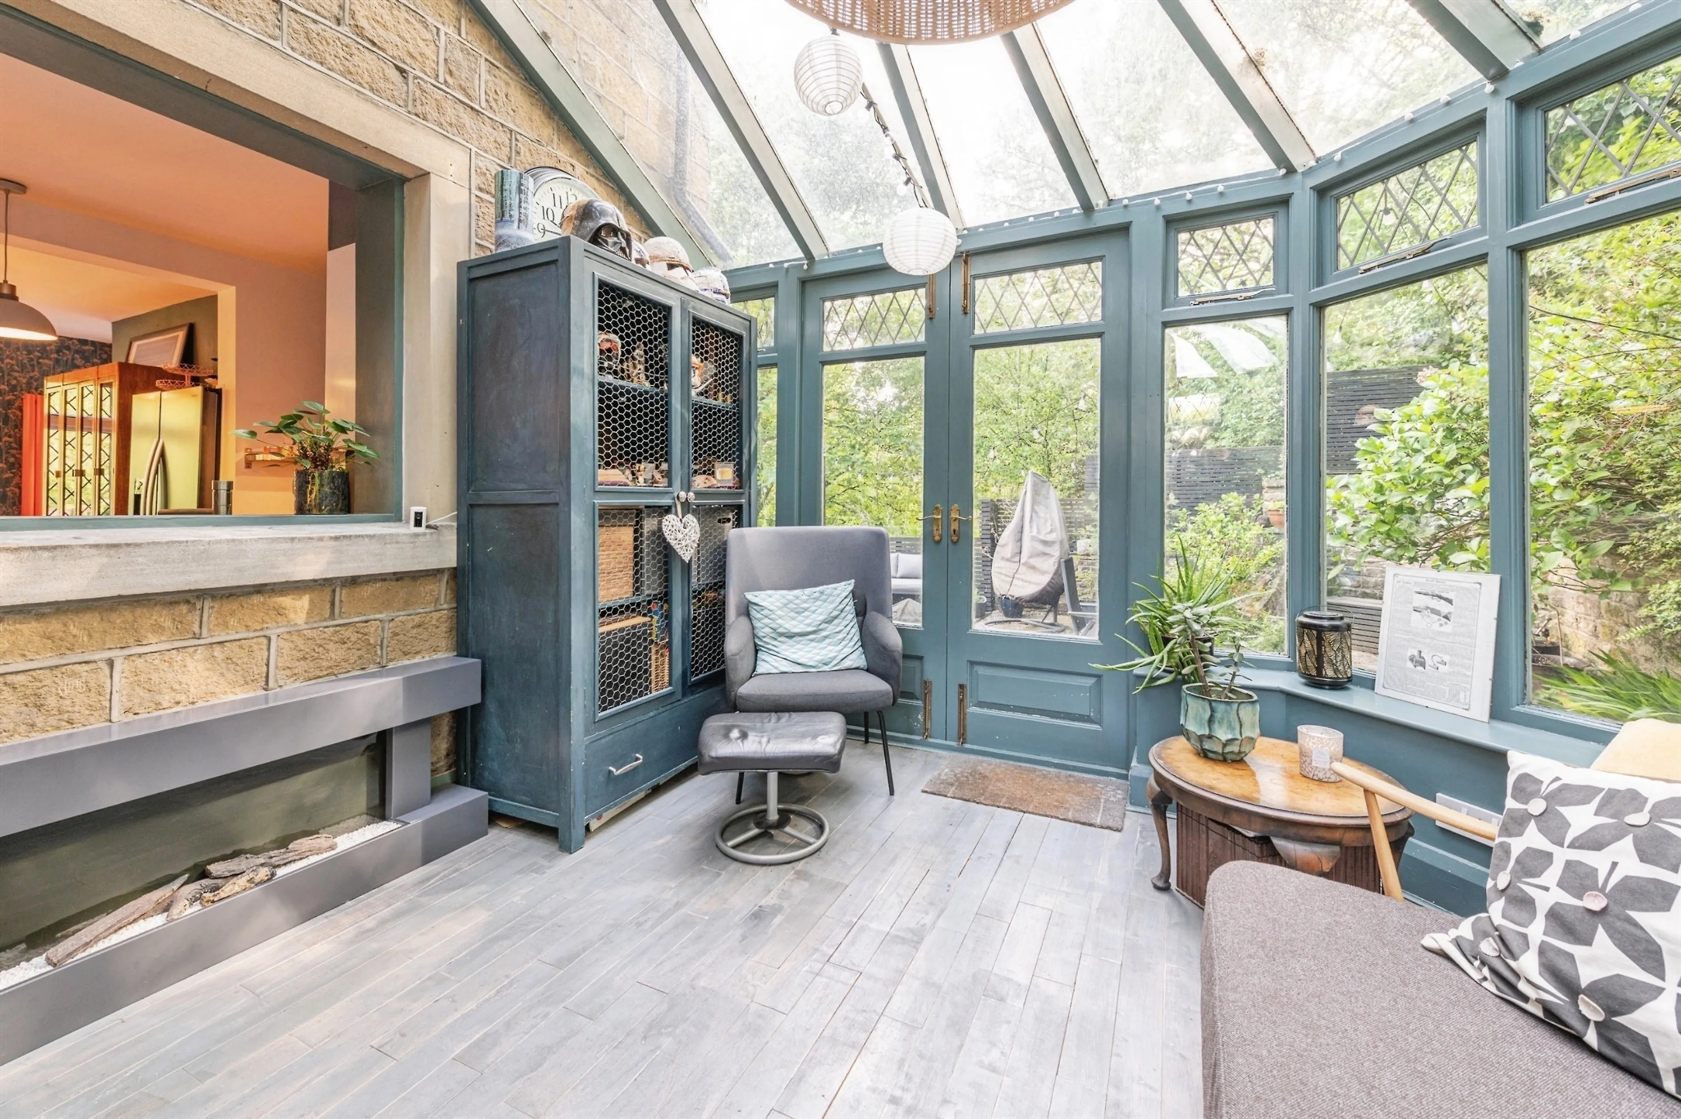
- Bright conservatory
- Inviting lounge with feature log burner
- Located in a desirable conservation area
- Planning ref: 23/00826/out